
1025 FOURTH Street, Morgan City, LA 70380
$94,900

Property Type:
Residential
Bedrooms:
2
Baths:
1
Square Footage:
1,217
Lot Size (sq. ft.):
7,405
Status:
Pending
Current Price:
$94,900
List Date:
7/16/2026
Last Modified:
8/20/2026
Overview
Description
Listing Details MLS# NO2568910
Listing Info
- Delayed Marketing
- No
- Listing Price
- 94900
- List Price/SqFt
- 84.58
- Type
- Single Family Residence
- Modification Timestamp
- 2026-08-20T13:57:38Z
- Photo Modified
- 2026-08-06T04:42:26Z
Location Tax Legal Info
- Street Number
- 1025
- Street Name
- FOURTH Street
- Parish
- St. Mary
- State
- LA
- Zip Code
- 70380
- Tax Assessment Number
- 3194361286
- Directions
- Bounding Streets: Arenz St, Federal Ave, Missouri St and 5th St
General Property Description
- # Bedrooms
- 2
- Baths - Full
- Yes
- Total Baths
- Yes
- SqFt - Living
- 1122
- SqFt - Total
- 1217
- SqFt - Source
- Measured
- Stories
- Yes
- Year Built
- 1910
- Acres
- 0.17
- Acreage Range
- 0 - 0.5
- Lot Dimensions
- 50 x 150
- Pool on Subject Property
- No
Status Change Info
- Under Contract Date
- 2026-08-19
Originating Details
- Originating System ID
- ROAMM
- Originating System Key
- 59184672
- Originating System Listing ID
- 2568910
- Originating System Name
- ROAM Matrix
Location, Tax & Legal Info
- Legal Desc
- LOT 18 ARENZ ANNEX SUBD PER PLAT MM 30410 ACQ 456 343758 IMPROVEMENTS
More Information
Remarks & Misc
- Remarks
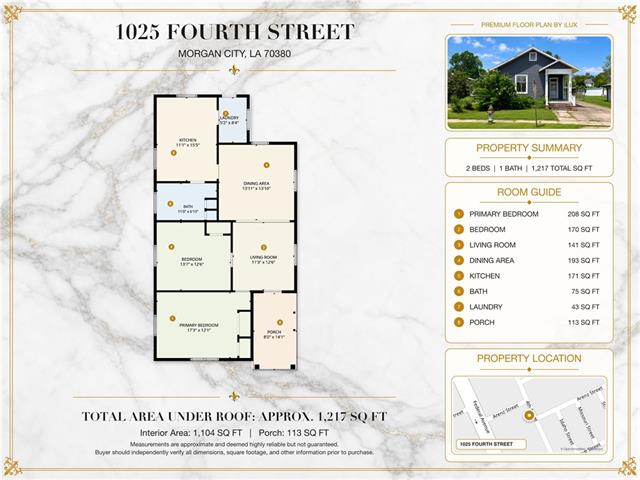
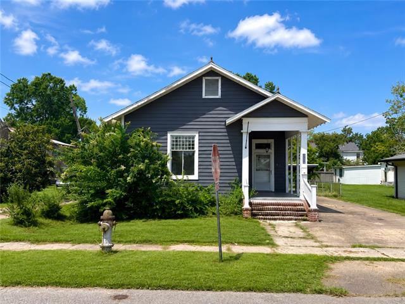
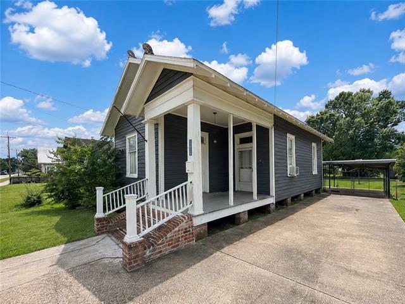
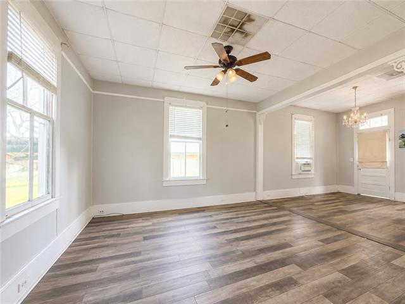
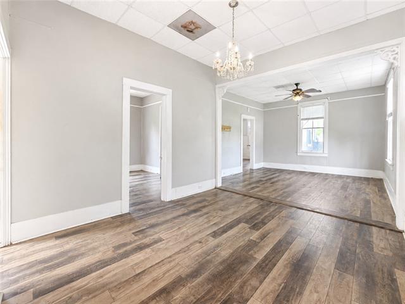
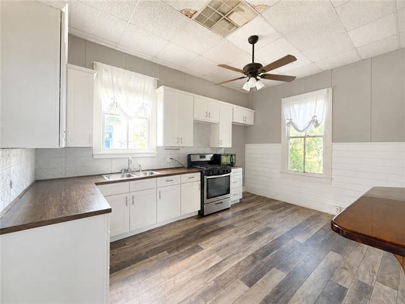
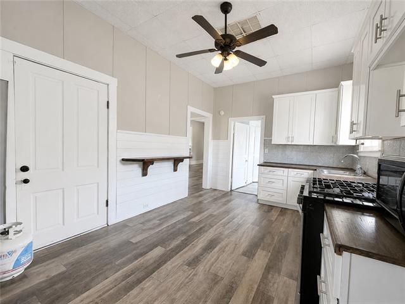
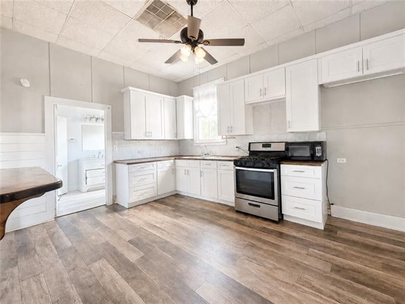
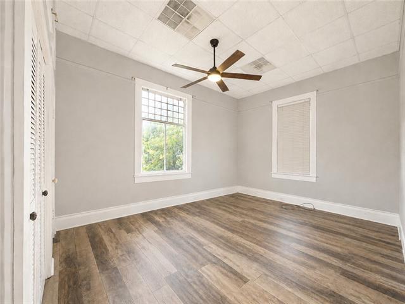
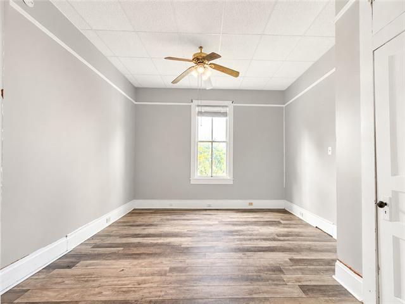
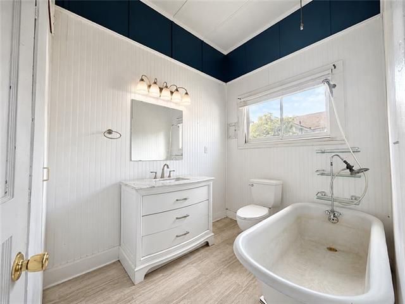
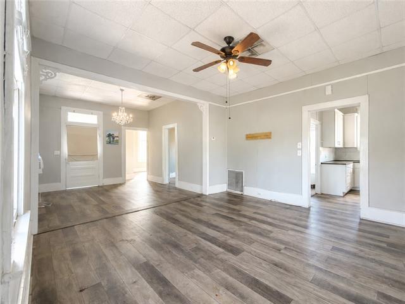
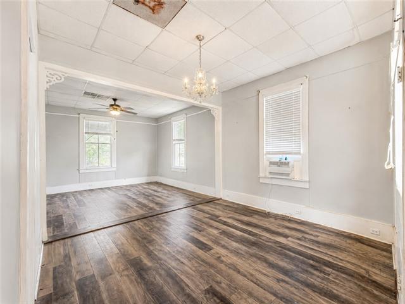
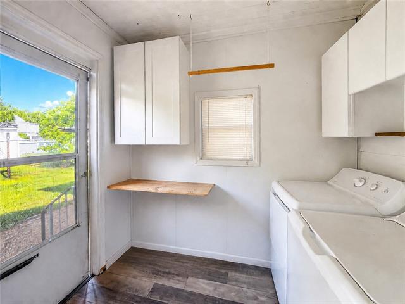
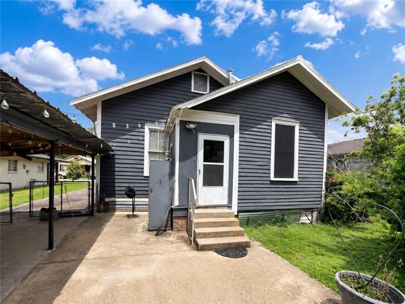
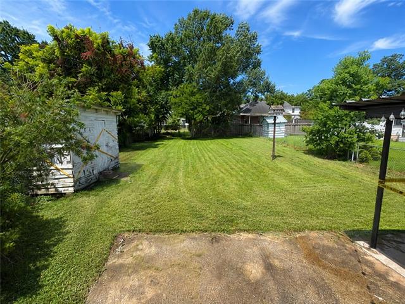
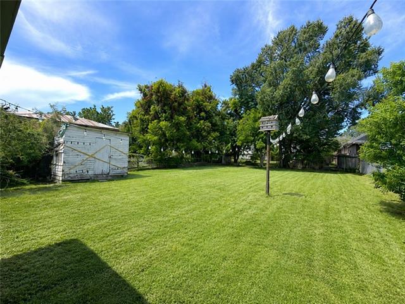
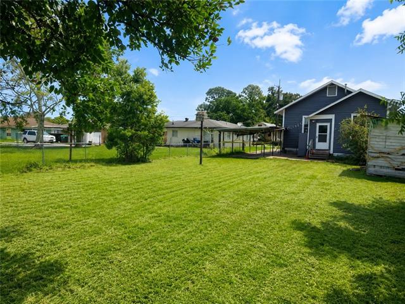
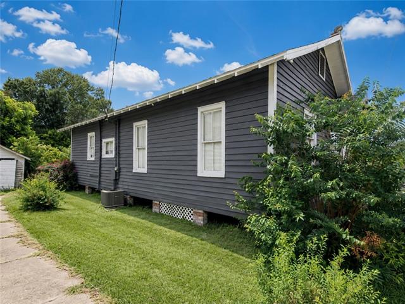
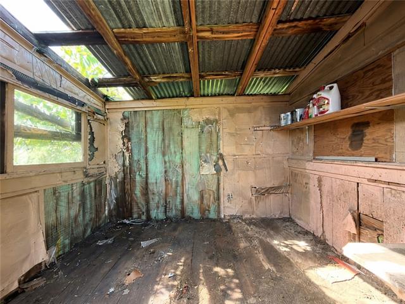
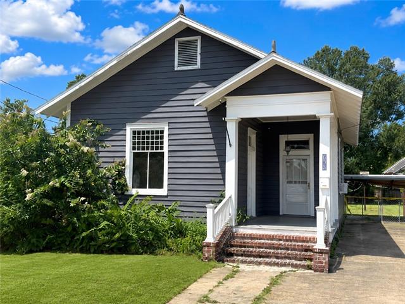
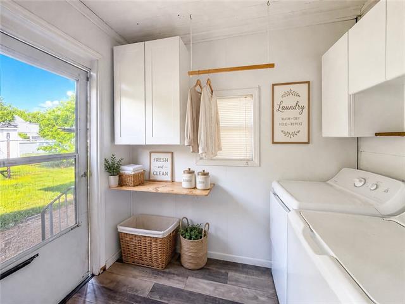
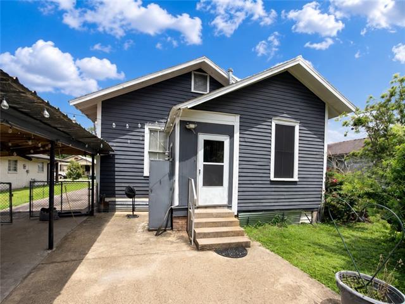
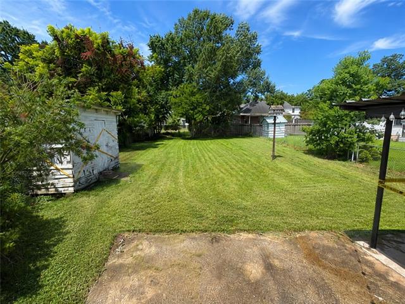
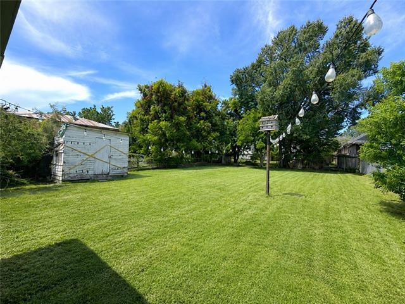
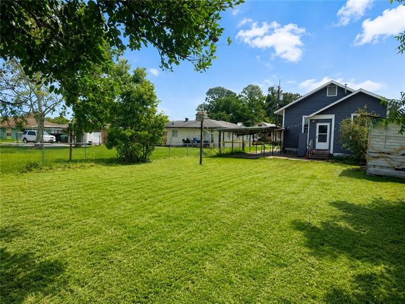
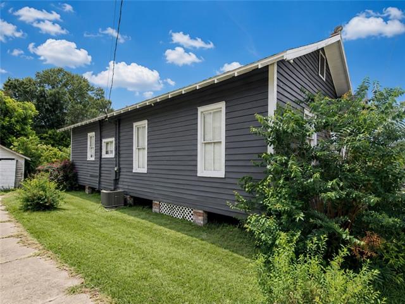
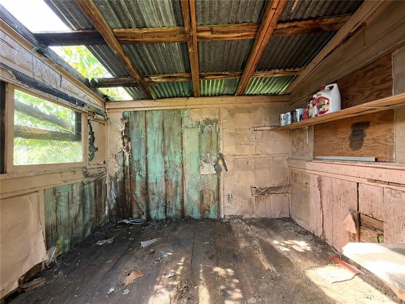
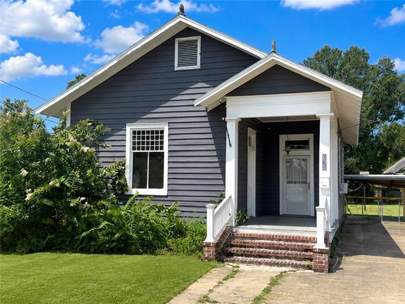
- Classic one-story Morgan City cottage offering 2 bedrooms and 1 full bath. The floor plan includes a living room, dining area, kitchen, laundry room, and approximately 1,122 square feet of living area, plus an open front porch. Situated on an approximately 50 x 150 lot with driveway parking, a detached carport, and detached storage building. Property is vacant and sold as-is. Buyer to verify all measurements, square footage, condition, utilities, and other property information.
Office/Member/Contract Info
- List AOR
- NOMAR
Parking
- Carport
- Yes
- Detached
- Yes
Construction
- Frame
- Yes
- Other
- Yes
Foundation
- Piers
- Yes
Patio
- Covered
- Yes
Roof
- Composition
- Yes
Heating
- Central
- Yes
Cooling
- Central Air
- Yes
Appliances
- Microwave
- Yes
Rooms
- Bathroom 1
- Yes
- Bedroom 1
- Yes
- Kitchen
- Yes
- Laundry
- Yes
- Living Room
- Yes
- Primary Bedroom
- Yes
- Other
- Yes
Fencing
- Chain Link
- Yes
- Other
- Yes
Other Structures
- Workshop
- Yes
Property Features
Parking:
Carport; Detached
Construction:
Frame; Other
Foundation:
Piers
Roof:
Composition
Heating:
Central
Cooling:
Central Air
Appliances:
Microwave
Rooms:
Bathroom 1; Bedroom 1; Kitchen; Laundry; Living Room; Other; Primary Bedroom
Fencing:
Chain Link; Other
Patio:
Covered
Other Structures:
Workshop
Room Information
| Room Name | Remarks |
|---|---|
| Kitchen | Kitchen |
| Other | Dining Area |
| Living Room | Living Room |
| Primary Bedroom | Primary Bedroom |
| Laundry | Laundry |
| Bathroom 1 | Bathroom |
| Bedroom 1 | Bedroom |
IDX
Listing Office:
Vylla Home
Last Updated: August - 20 - 2026
The data relating to real estate for sale or lease on this website comes in part from the IDX program of the REALTOR® Association of Acadiana MLS. The IDX information is provided exclusively for consumers’ personal, non-commericial use and may not be used for any purpose other than to identify prospective properties consumers may be interested in purchasing. Data is deemed reliable but is not guaranteed accurate by the MLS.