
10248 RIDGELY RD, Baton Rouge, LA 70809
$324,000
Property Type:
Residential
Bedrooms:
3
Baths:
2
Square Footage:
2,435
Lot Size (sq. ft.):
11,761
Status:
Active
Current Price:
$324,000
List Date:
3/04/2026
Last Modified:
9/19/2026
Listing Details MLS# BR2026003842
Listing Info
- Delayed Marketing
- No
- Listing Price
- 324000
- List Price/SqFt
- 158.28
- Type
- Single Family Residence
- Document Modified
- 2026-03-04 16:15:55.605990
- Modification Timestamp
- 2026-09-19T15:22:01Z
- Photo Modified
- 2026-09-19T14:56:58Z
Location Tax Legal Info
- Street Number
- 10248
- Street Name
- RIDGELY RD
- Parish
- East Baton Rouge
- State
- LA
- Zip Code
- 70809
- Subdivision
- Jefferson Terrace
- Area
- EBR MLS Area 62
- Tax Assessment Number
- 1975684
- Directions
- I-10 Exit Bluebonnet Blvd, Right onto Bluebonnet Blvd, away from Mall of Louisiana, Take Right on Cal Rd, Left on Ridgely OR Jefferson Hwy/Hwy 73 to Cal Rd, Right on Ridgely; Home on Left
General Property Description
- # Bedrooms
- 3
- Baths - Full
- 2
- Total Baths
- 2
- SqFt - Living
- 2047
- SqFt - Total
- 2435
- SqFt - Source
- Measured
- Stories
- Yes
- SqFt - Carport
- 388
- Year Built
- 1979
- Acres
- 0.27
- Acreage Range
- 0 - 0.5
- Lot Dimensions
- 80x149
- Mineral Rights
- Conveyed
- Pool on Subject Property
- No
Originating Details
- Originating System ID
- ROAMP
- Originating System Key
- 2026003842
- Originating System Listing ID
- 2026003842
- Originating System Name
- ROAM Paragon
Location, Tax & Legal Info
- School District
- East Baton Rouge
- Legal Desc
- WARD: 3-0, SUBDIVISION: JEFFERSON TERRACE, LOT: 704. SEC. 4. 4TH FILING.
Remarks & Misc
- Remarks
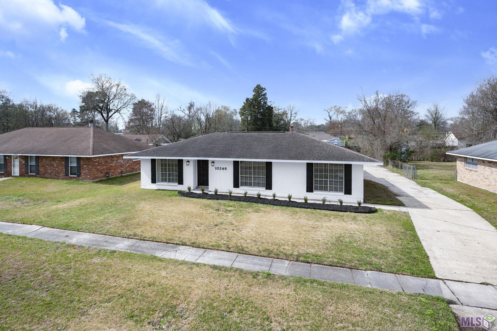
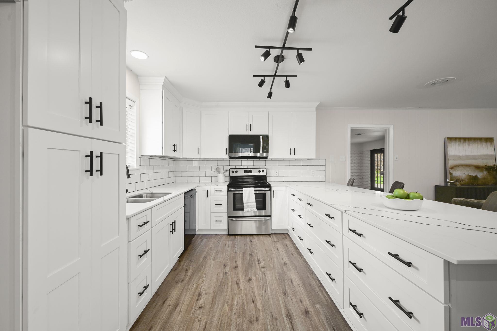
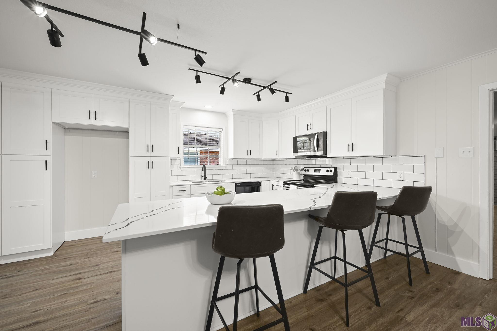
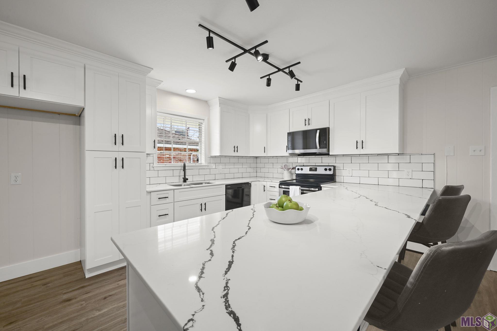
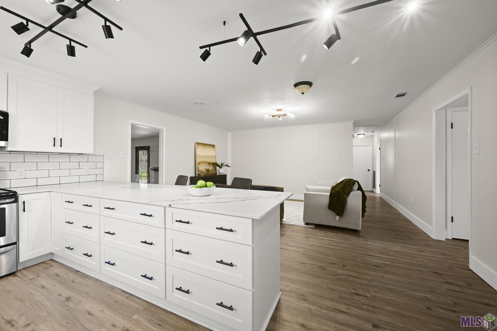
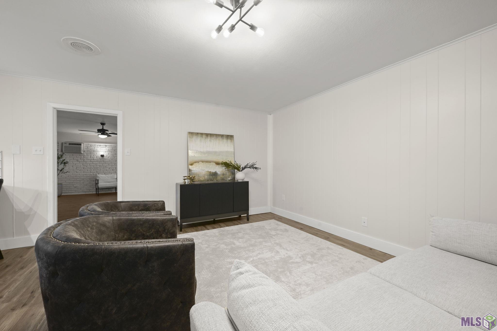
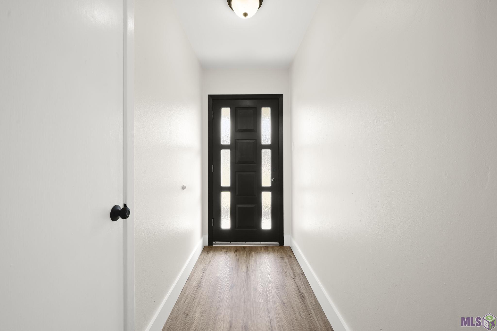
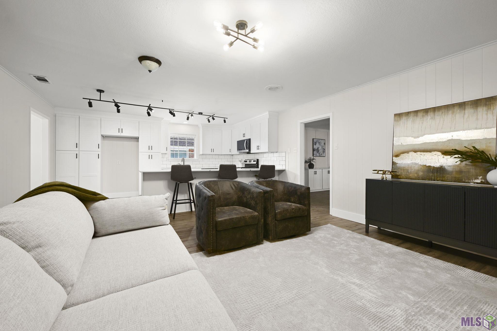
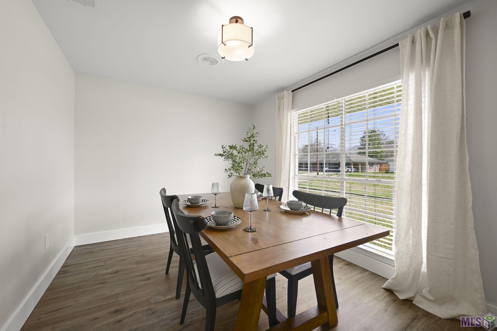
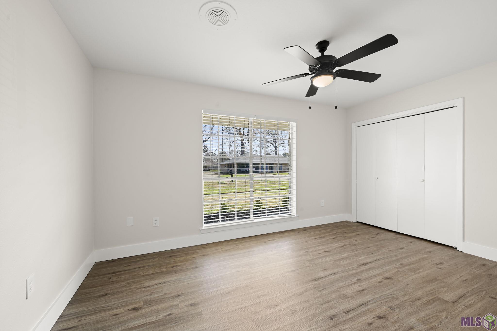
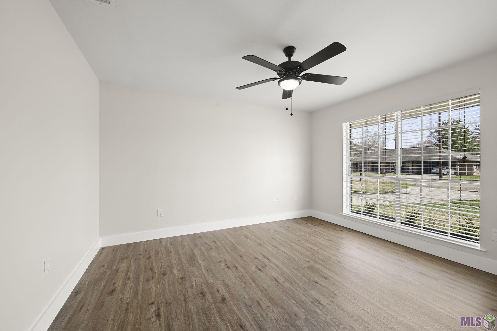
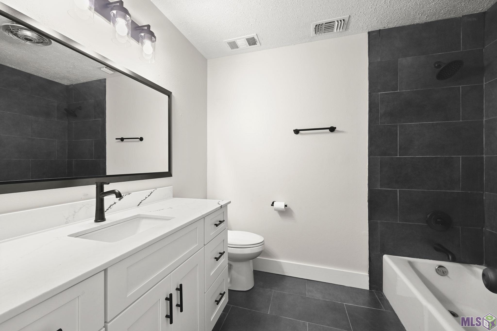
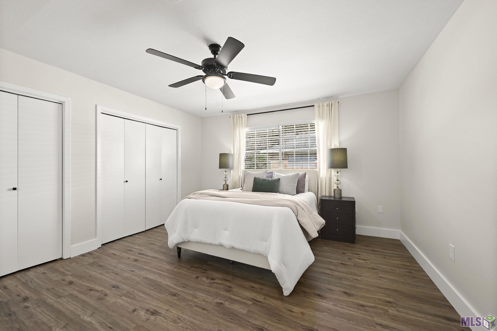
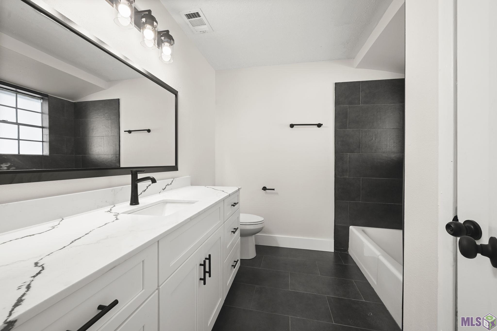
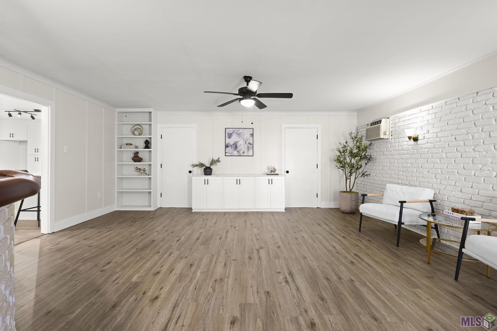

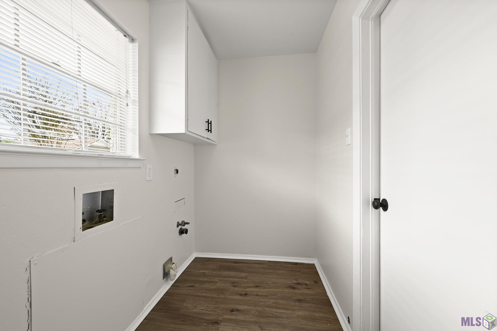
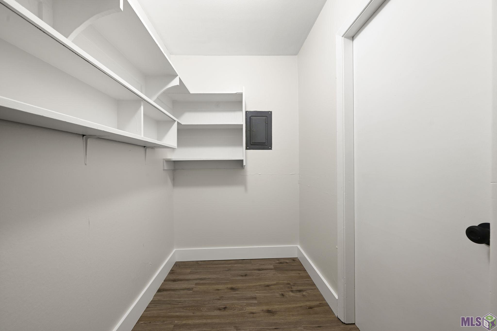

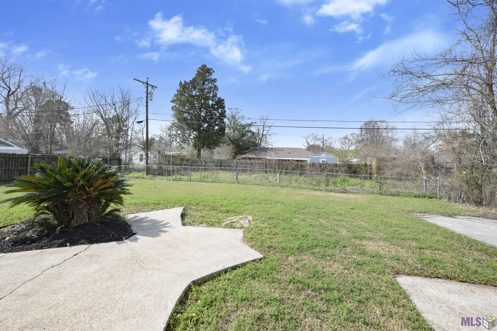
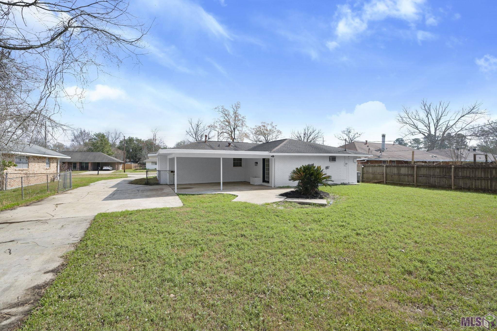
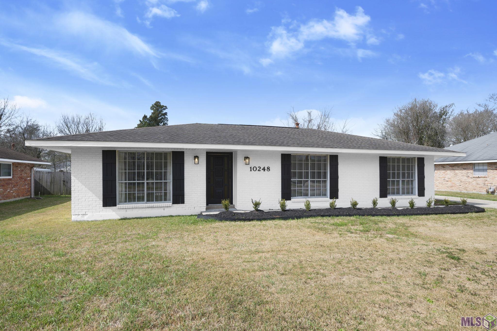

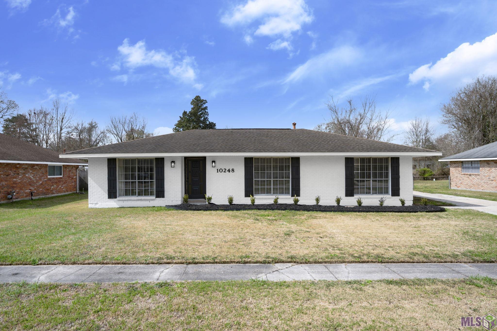
- Looking for a 3 bedroom, 2 bathroom home in the highly desirable Jefferson Terrace subdivision in Baton Rouge that actually has space to spread out and entertain? This one might be exactly what you've been searching for. When you walk in, you're greeted by a large open living room that flows right into the kitchen and main living area, creating an easy, comfortable layout that just makes sense. The kitchen features solid surface countertops, tons of cabinet and drawer storage, a wraparound island, breakfast bar seating, and plenty of prep space--perfect whether you're cooking dinner, hosting friends, or just hanging out. Off to the left is a formal dining room with large windows and great natural light, making it a great space for dinner parties, holidays, or even a home office if that's more your vibe. Beyond the main living room is an additional enclosed living area that works perfectly as a bonus room, second family room, or game room, complete with a built-in bar area that makes it ideal for entertaining. There's also a laundry room and extra walk-in closet off this space, giving you even more storage options. The primary suite includes a private bathroom and two closets, offering both comfort and convenience, while the additional bedrooms provide flexibility for guests, family, or work-from-home space. Outside, the rear-facing two-car carport keeps the front of the home looking clean and charming when you pull up. The spacious backyard features a fully fenced yard and open patio, giving you plenty of room for pets, gatherings, or relaxing evenings outside. Location-wise, it's hard to beat. You're in the heart of Baton Rouge near Jefferson Highway and Bluebonnet Boulevard, with quick access to I-10 and I-12, plus you're just minutes from the Mall of Louisiana, restaurants, shopping, and major retail centers. If you've been looking for a home in Jefferson Terrace with extra living space, great entertaining areas, and a central Baton Rouge location, this one
More Information
Office/Member/Contract Info
- List AOR
- GBRAR
Style
- Traditional
- Yes
Parking
- Attached
- Yes
- Carport
- Yes
- Carport Rear
- Yes
Construction
- Brick
- Yes
- Frame
- Yes
Foundation
- Slab
- Yes
Exterior
- Outside Light
- Yes
Patio
- Open
- Yes
Heating
- Central
- Yes
Interior
- Bookcases
- Yes
- Dual Closets
- Yes
- Electric Dryer Con
- Yes
- Electric Stove Con
- Yes
- Electric Washer Con
- Yes
- Kitchen Island
- Yes
Cooling
- Central Air
- Yes
Flooring
- Laminate
- Yes
- Tile
- Yes
Appliances
- Dishwasher
- Yes
- Microwave
- Yes
Countertops
- Granite
- Yes
- Solid Surface
- Yes
Fencing
- Chain Link
- Yes
- Full
- Yes
Financing
- Cash
- Yes
- Conventional
- Yes
- FHA
- Yes
- VA
- Yes
Property Features
Style:
Traditional
Parking:
Attached; Carport; Carport Rear
Construction:
Brick; Frame
Foundation:
Slab
Interior:
Bookcases; Dual Closets; Electric Dryer Con; Electric Stove Con; Electric Washer Con; Kitchen Island
Flooring:
Laminate; Tile
Heating:
Central
Cooling:
Central Air
Appliances:
Dishwasher; Microwave
Countertops:
Granite; Solid Surface
Fencing:
Chain Link; Full
Patio:
Open
Exterior:
Outside Light
Financing:
Cash; Conventional; FHA; VA
Room Information
| Room Name | Length | Width | Level | Remarks |
|---|---|---|---|---|
| Office | 9.70 | 11.00 | First | OFFICE |
| Office | 9.70 | 11.00 | First | OFFICE |
| Office | 9.70 | 11.00 | First | OFFICE |
| Office | 9.70 | 11.00 | First | OFFICE |
| Office | 9.70 | 11.00 | First | OFFICE |
| Office | 9.70 | 11.00 | First | OFFICE |
| Office | 9.70 | 11.00 | First | OFFICE |
| Office | 9.70 | 11.00 | First | OFFICE |
| Office | 9.70 | 11.00 | First | OFFICE |
| Office | 9.70 | 11.00 | First | OFFICE |
| Office | 9.70 | 11.00 | First | OFFICE |
| Office | 9.70 | 11.00 | First | OFFICE |
| Office | 9.70 | 11.00 | First | OFFICE |
| Den | 19.70 | 19.10 | First | DEN |
| Den | 19.70 | 19.10 | First | DEN |
| Den | 19.70 | 19.10 | First | DEN |
| Den | 19.70 | 19.10 | First | DEN |
| Den | 19.70 | 19.10 | First | DEN |
| Den | 19.70 | 19.10 | First | DEN |
| Den | 19.70 | 19.10 | First | DEN |
| Den | 19.70 | 19.10 | First | DEN |
| Den | 19.70 | 19.10 | First | DEN |
| Den | 19.70 | 19.10 | First | DEN |
| Den | 19.70 | 19.10 | First | DEN |
| Den | 19.70 | 19.10 | First | DEN |
| Den | 19.70 | 19.10 | First | DEN |
| Dining Room | 9.10 | 13.00 | First | DINING ROOM |
| Dining Room | 9.10 | 13.00 | First | DINING ROOM |
| Dining Room | 9.10 | 13.00 | First | DINING ROOM |
| Dining Room | 9.10 | 13.00 | First | DINING ROOM |
| Dining Room | 9.10 | 13.00 | First | DINING ROOM |
| Dining Room | 9.10 | 13.00 | First | DINING ROOM |
| Dining Room | 9.10 | 13.00 | First | DINING ROOM |
| Dining Room | 9.10 | 13.00 | First | DINING ROOM |
| Dining Room | 9.10 | 13.00 | First | DINING ROOM |
| Dining Room | 9.10 | 13.00 | First | DINING ROOM |
| Dining Room | 9.10 | 13.00 | First | DINING ROOM |
| Dining Room | 9.10 | 13.00 | First | DINING ROOM |
| Dining Room | 9.10 | 13.00 | First | DINING ROOM |
| Foyer | 8.30 | 4.00 | First | FOYER |
| Foyer | 8.30 | 4.00 | First | FOYER |
| Foyer | 8.30 | 4.00 | First | FOYER |
| Foyer | 8.30 | 4.00 | First | FOYER |
| Foyer | 8.30 | 4.00 | First | FOYER |
| Foyer | 8.30 | 4.00 | First | FOYER |
| Foyer | 8.30 | 4.00 | First | FOYER |
| Foyer | 8.30 | 4.00 | First | FOYER |
| Foyer | 8.30 | 4.00 | First | FOYER |
| Foyer | 8.30 | 4.00 | First | FOYER |
| Foyer | 8.30 | 4.00 | First | FOYER |
| Foyer | 8.30 | 4.00 | First | FOYER |
| Foyer | 8.30 | 4.00 | First | FOYER |
| Living Room | 12.80 | 17.10 | First | LIVING ROOM |
| Living Room | 12.80 | 17.10 | First | LIVING ROOM |
| Living Room | 12.80 | 17.10 | First | LIVING ROOM |
| Living Room | 12.80 | 17.10 | First | LIVING ROOM |
| Living Room | 12.80 | 17.10 | First | LIVING ROOM |
| Living Room | 12.80 | 17.10 | First | LIVING ROOM |
| Living Room | 12.80 | 17.10 | First | LIVING ROOM |
| Living Room | 12.80 | 17.10 | First | LIVING ROOM |
| Living Room | 12.80 | 17.10 | First | LIVING ROOM |
| Living Room | 12.80 | 17.10 | First | LIVING ROOM |
| Living Room | 12.80 | 17.10 | First | LIVING ROOM |
| Living Room | 12.80 | 17.10 | First | LIVING ROOM |
| Living Room | 12.80 | 17.10 | First | LIVING ROOM |
| Primary Bedroom | 13.40 | 14.11 | First | PRIMARY BEDROOM |
| Primary Bedroom | 13.40 | 14.11 | First | PRIMARY BEDROOM |
| Primary Bedroom | 13.40 | 14.11 | First | PRIMARY BEDROOM |
| Primary Bedroom | 13.40 | 14.11 | First | PRIMARY BEDROOM |
| Primary Bedroom | 13.40 | 14.11 | First | PRIMARY BEDROOM |
| Primary Bedroom | 13.40 | 14.11 | First | PRIMARY BEDROOM |
| Primary Bedroom | 13.40 | 14.11 | First | PRIMARY BEDROOM |
| Primary Bedroom | 13.40 | 14.11 | First | PRIMARY BEDROOM |
| Primary Bedroom | 13.40 | 14.11 | First | PRIMARY BEDROOM |
| Primary Bedroom | 13.40 | 14.11 | First | PRIMARY BEDROOM |
| Primary Bedroom | 13.40 | 14.11 | First | PRIMARY BEDROOM |
| Primary Bedroom | 13.40 | 14.11 | First | PRIMARY BEDROOM |
| Primary Bedroom | 13.40 | 14.11 | First | PRIMARY BEDROOM |
| Kitchen | 11.20 | 17.10 | First | KITCHEN |
| Kitchen | 11.20 | 17.10 | First | KITCHEN |
| Kitchen | 11.20 | 17.10 | First | KITCHEN |
| Kitchen | 11.20 | 17.10 | First | KITCHEN |
| Kitchen | 11.20 | 17.10 | First | KITCHEN |
| Kitchen | 11.20 | 17.10 | First | KITCHEN |
| Kitchen | 11.20 | 17.10 | First | KITCHEN |
| Kitchen | 11.20 | 17.10 | First | KITCHEN |
| Kitchen | 11.20 | 17.10 | First | KITCHEN |
| Kitchen | 11.20 | 17.10 | First | KITCHEN |
| Kitchen | 11.20 | 17.10 | First | KITCHEN |
| Kitchen | 11.20 | 17.10 | First | KITCHEN |
| Kitchen | 11.20 | 17.10 | First | KITCHEN |
| Bedroom 1 | 11.60 | 13.60 | First | BEDROOM |
| Bedroom 2 | 9.10 | 14.11 | First | BEDROOM |
| Bedroom 3 | 9.10 | 14.11 | First | BEDROOM |
| Bedroom 4 | 11.60 | 13.60 | First | BEDROOM |
| Bedroom 5 | 9.10 | 14.11 | First | BEDROOM |
| Bedroom 6 | 11.60 | 13.60 | First | BEDROOM |
| Bedroom 7 | 9.10 | 14.11 | First | BEDROOM |
| Bedroom 8 | 9.10 | 14.11 | First | BEDROOM |
Documents
 PDD ›
PDD ›
IDX
Listing Office:
Keller Williams Realty-First Choice
Last Updated: September - 19 - 2026
The data relating to real estate for sale or lease on this website comes in part from the IDX program of the REALTOR® Association of Acadiana MLS. The IDX information is provided exclusively for consumers’ personal, non-commericial use and may not be used for any purpose other than to identify prospective properties consumers may be interested in purchasing. Data is deemed reliable but is not guaranteed accurate by the MLS.