
10224 SPRINGBROOK AVE, Baton Rouge, LA 70810
$295,000
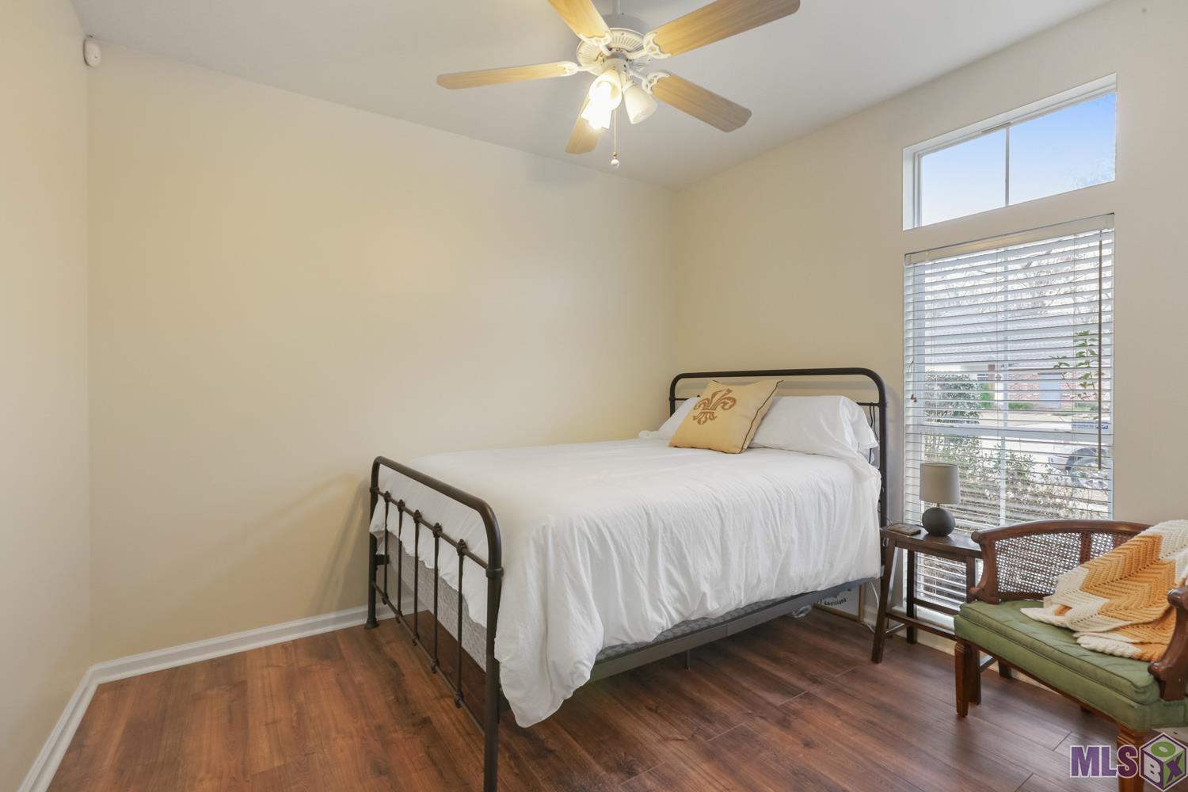
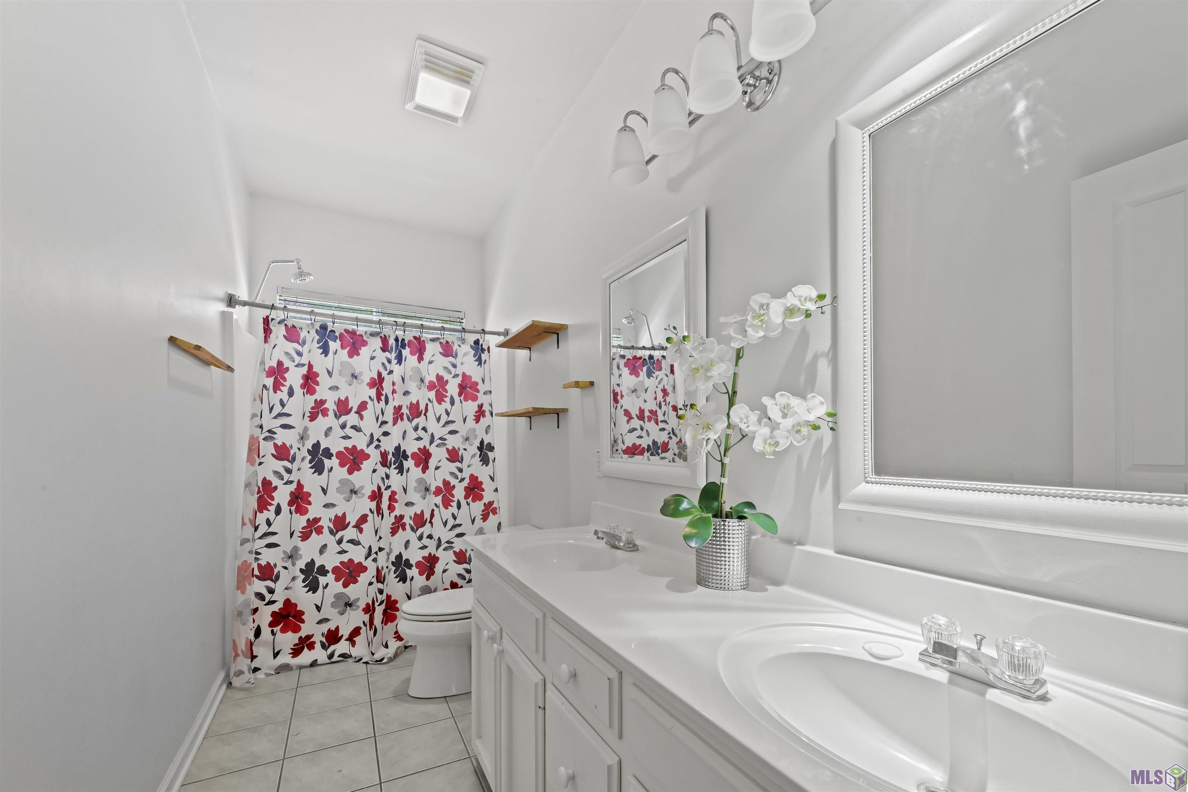
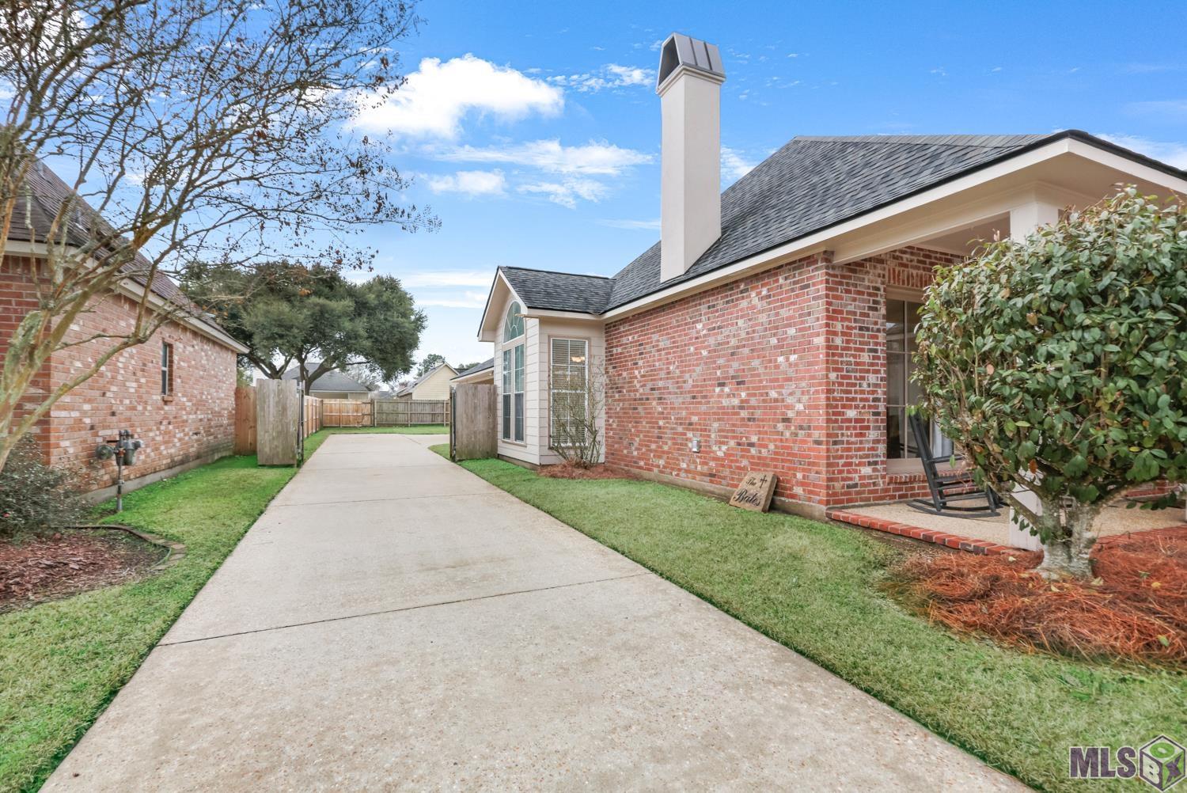
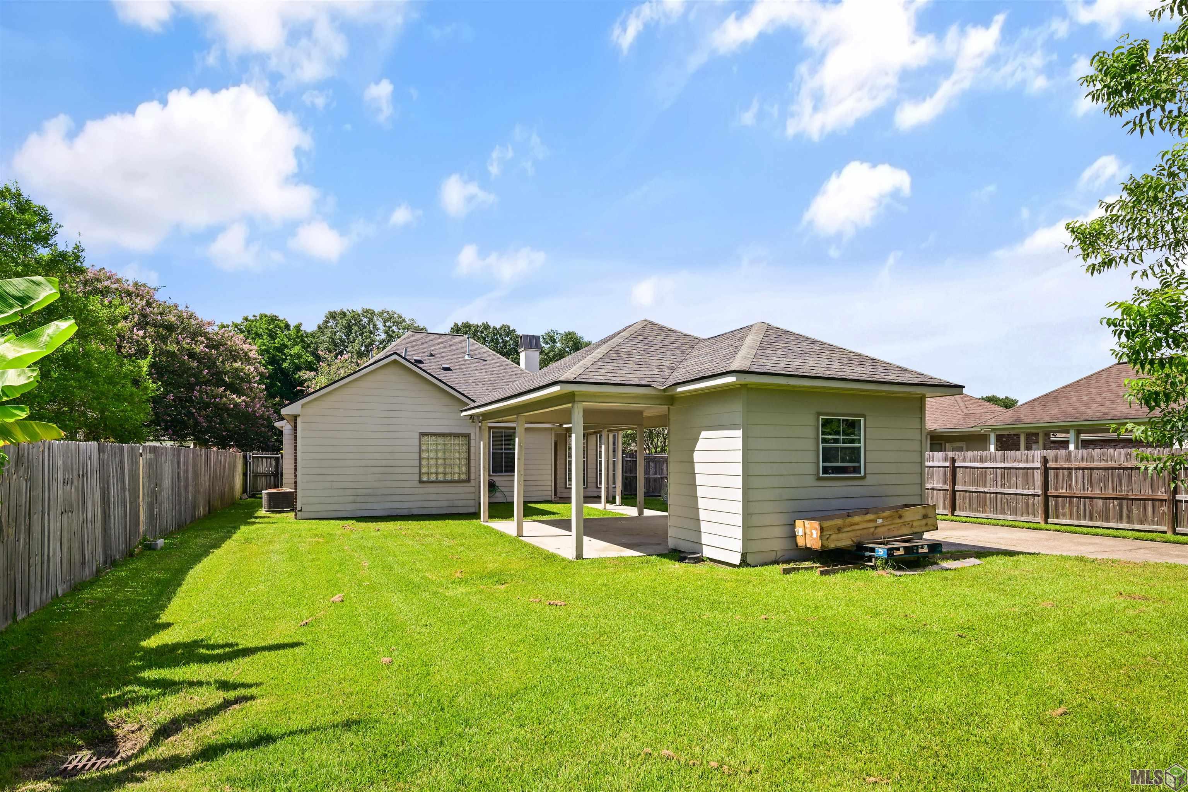
Property Type:
Residential
Bedrooms:
3
Baths:
2
Square Footage:
2,205
Lot Size (sq. ft.):
8,276
Status:
Pending
Current Price:
$295,000
List Date:
7/10/2026
Last Modified:
8/14/2026
Overview
Description
Listing Details MLS# BR2026012658
Listing Info
- Delayed Marketing
- No
- Listing Price
- 295000
- List Price/SqFt
- 187.9
- Type
- Single Family Residence
- Document Modified
- 2026-07-28 07:16:53.144413
- Modification Timestamp
- 2026-08-14T22:09:20Z
- Photo Modified
- 2026-07-28T12:11:04Z
Location Tax Legal Info
- Street Number
- 10224
- Street Name
- SPRINGBROOK AVE
- Parish
- East Baton Rouge
- State
- LA
- Zip Code
- 70810
- Subdivision
- Springlake at Bluebonnet Highlands
- Area
- EBR MLS Area 53
- Tax Assessment Number
- 1280813
- Directions
- Bluebonnet Blvd. toward Nicholson, Right on Springbrook Ave and home is on the Left
General Property Description
- # Bedrooms
- 3
- Baths - Full
- 2
- Total Baths
- 2
- SqFt - Living
- 1570
- SqFt - Total
- 2205
- SqFt - Source
- Measured
- Stories
- Yes
- SqFt - Covered Porch
- 201
- SqFt - Storage
- 81
- SqFt - Carport
- 353
- Year Built
- 1999
- Acres
- 0.19
- Acreage Range
- 0 - 0.5
- Assn Fee $
- 400
- Assn Fee Terms
- Yearly
- Lot Dimensions
- 60x142
- Mineral Rights
- Conveyed
- Pool on Subject Property
- No
Status Change Info
- Under Contract Date
- 2026-08-14
Rooms
- Bedroom 1 Level
- First
- Kitchen Level
- First
- Laundry Level
- First
- Living Room Level
- First
- Primary Bedroom Level
- First
- Bedroom 2 Level
- First
- Bedroom 3 Level
- First
- Bedroom 4 Level
- First
- Bedroom 5 Level
- First
- Bedroom 6 Level
- First
- Bedroom 7 Level
- First
- Bedroom 8 Level
- First
- Bedroom 1
- Yes
- Kitchen
- Yes
- Laundry
- Yes
- Living Room
- Yes
- Primary Bedroom
- Yes
- Bedroom 2
- Yes
- Bedroom 3
- Yes
- Bedroom 4
- Yes
- Bedroom 5
- Yes
- Bedroom 6
- Yes
- Bedroom 7
- Yes
- Bedroom 8
- Yes
Originating Details
- Originating System ID
- ROAMP
- Originating System Key
- 2026012658
- Originating System Listing ID
- 2026012658
- Originating System Name
- ROAM Paragon
More Information
Location, Tax & Legal Info
- School District
- East Baton Rouge
- Legal Desc
- WARD 3-0, LOT:236, SUBDIV:SPRINGLAKE AT BLUEBONNET HIGHLANDS. 4TH FILING. PART 2. RESUB. 1999.
Remarks & Misc
- Remarks
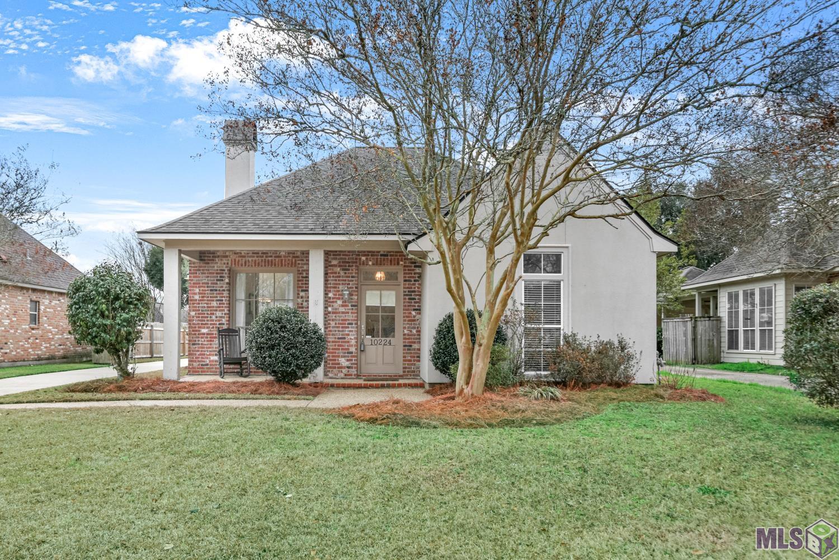
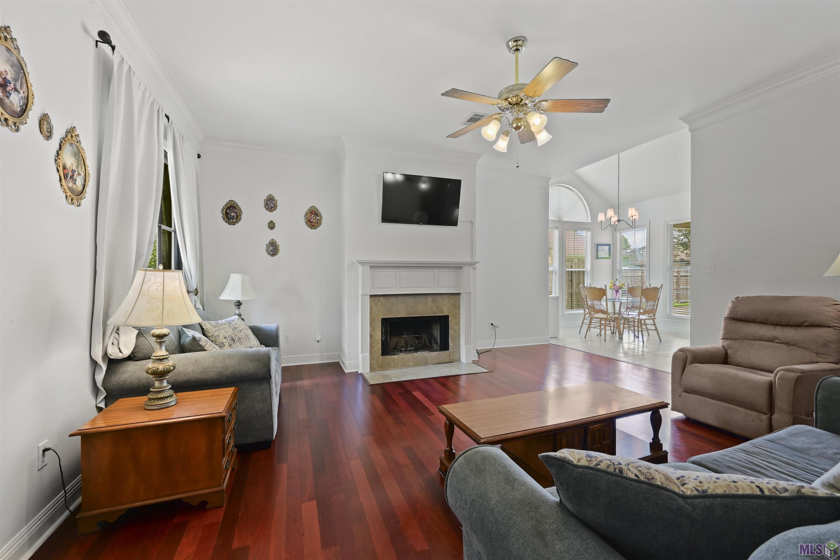
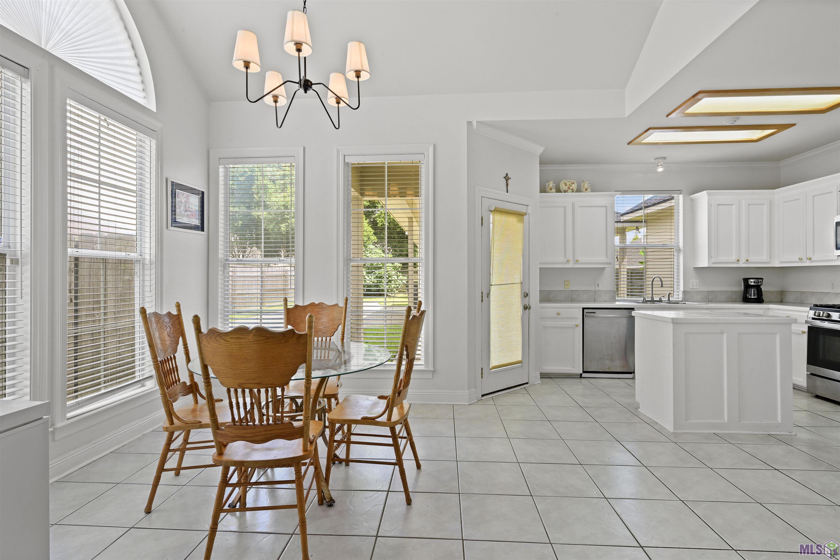
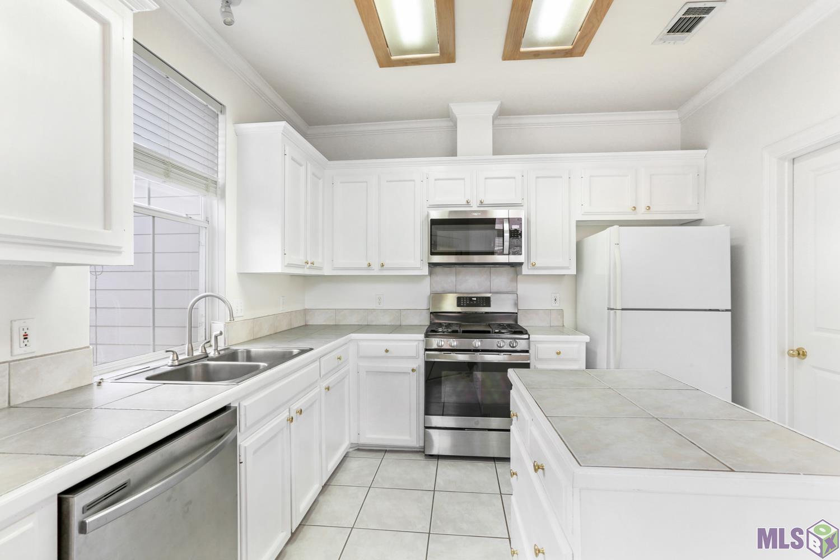
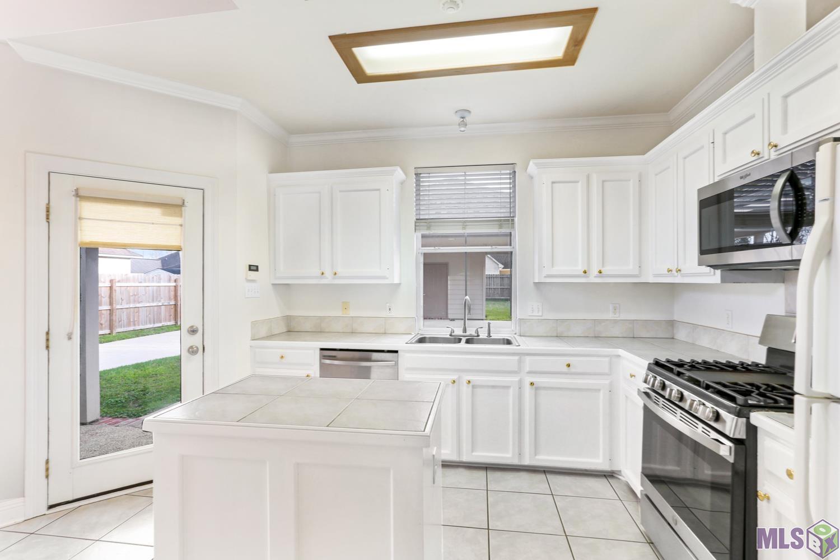
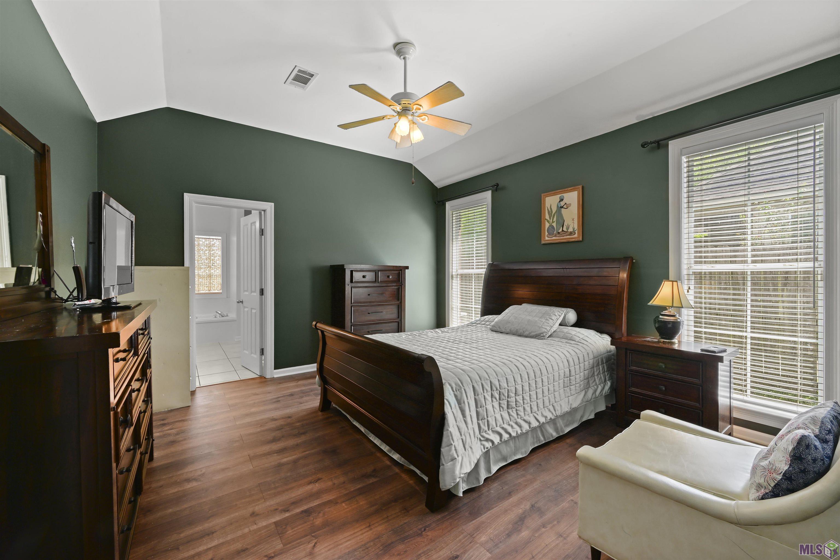
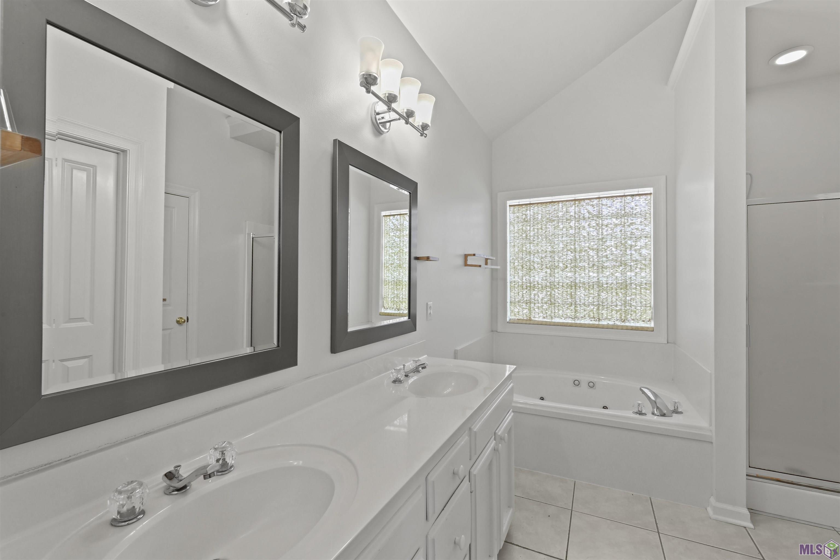
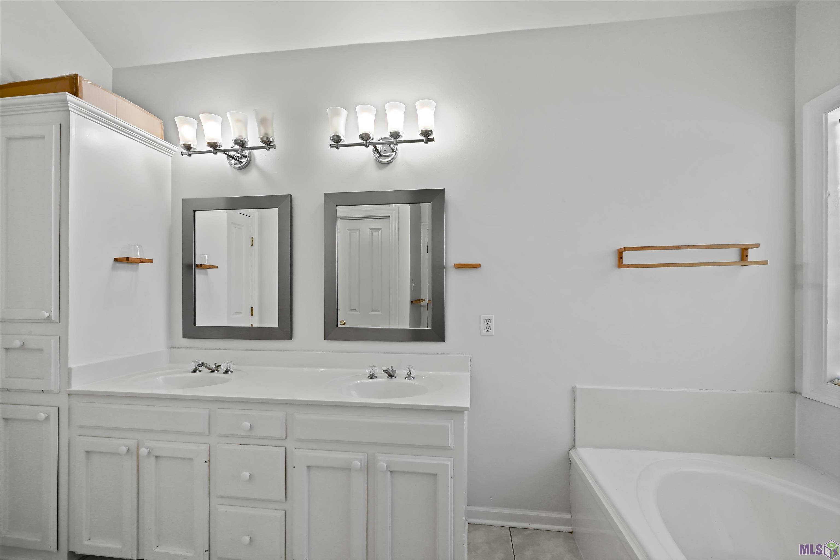
- Charming home with great curb appeal, a welcoming front porch, and a quiet street. Inside, you'll find a spacious family room with a cozy wood-burning fireplace, plus a bright breakfast area with a cathedral ceiling that opens to the kitchen featuring an island and painted cabinets. Residents also enjoy a community pool, tennis and basketball courts, playground, and community center. The split floor plan offers two secondary bedrooms with a shared bath, while the private primary suite includes dual vanities, a soaking tub, separate shower, and walk-in closet. Enjoy the large, fully fenced backyard with mature FIG, PECAN, AND SATSUMA trees--perfect for entertaining or pets. Conveniently located near LSU, grocery stores, and both North and South Baton Rouge. Don't miss this one!
Office/Member/Contract Info
- List AOR
- GBRAR
Style
- Traditional
- Yes
Parking
- Carport Rear
- Yes
Construction
- Brick
- Yes
Foundation
- Slab
- Yes
Exterior
- Outside Light
- Yes
Patio
- Covered
- Yes
Fireplace
- 1 Fireplace
- Yes
- Wood Burning
- Yes
Heating
- Central
- Yes
- Electric
- Yes
Interior
- 9+ Ft Ceiling
- Yes
- Cathedral Ceiling
- Yes
- Crown Molding
- Yes
- Double Vanity
- Yes
- Electric Dryer Con
- Yes
- Electric Stove Con
- Yes
- Electric Washer Con
- Yes
- Gas Stove Con
- Yes
- Kitchen Island
- Yes
- Separate Shower
- Yes
- Walk-In Closet(s)
- Yes
Cooling
- Central Air
- Yes
Flooring
- Laminate
- Yes
- Tile
- Yes
- Wood
- Yes
Appliances
- Dishwasher
- Yes
- Disposal
- Yes
- Gas Cooktop
- Yes
- Microwave
- Yes
Utilities
- Gas: Entergy
- Yes
Countertops
- Tile
- Yes
Amenities
- Community Pool
- Yes
- Park
- Yes
Fencing
- Full
- Yes
- Wood
- Yes
Lot
- Level
- Yes
Other Structures
- Workshop
- Yes
Financing
- Cash
- Yes
- Conventional
- Yes
- FHA
- Yes
- Rural Development
- Yes
HOA Includes
- Management
- Yes
- Pool
- Yes
- Recreation Facilities
- Yes
Property Features
Style:
Traditional
Parking:
Carport Rear
Construction:
Brick
Foundation:
Slab
Interior:
9+ Ft Ceiling; Cathedral Ceiling; Crown Molding; Double Vanity; Electric Dryer Con; Electric Stove Con; Electric Washer Con; Gas Stove Con; Kitchen Island; Separate Shower; Walk-In Closet(s)
Fireplace:
1 Fireplace; Wood Burning
Flooring:
Laminate; Tile; Wood
Heating:
Central; Electric
Cooling:
Central Air
Appliances:
Dishwasher; Disposal; Gas Cooktop; Microwave
Countertops:
Tile
Rooms:
Bedroom 1; Kitchen; Laundry; Living Room; Primary Bedroom; Bedroom 2; Bedroom 3; Bedroom 4; Bedroom 5; Bedroom 6; Bedroom 7; Bedroom 8
Fencing:
Full; Wood
Lot:
Level
Patio:
Covered
Amenities:
Community Pool; Park
Exterior:
Outside Light
Other Structures:
Workshop
Utilities:
Gas: Entergy
HOA Includes:
Management; Pool; Recreation Facilities
Financing:
Cash; Conventional; FHA; Rural Development
Room Information
| Room Name | Length | Width | Level | Remarks |
|---|---|---|---|---|
| Living Room | 16.00 | 16.50 | First | LIVING ROOM |
| Living Room | 16.00 | 16.50 | First | LIVING ROOM |
| Living Room | 16.00 | 16.50 | First | LIVING ROOM |
| Living Room | 16.00 | 16.50 | First | LIVING ROOM |
| Living Room | 16.00 | 16.50 | First | LIVING ROOM |
| Living Room | 16.00 | 16.50 | First | LIVING ROOM |
| Living Room | 16.00 | 16.50 | First | LIVING ROOM |
| Living Room | 16.00 | 16.50 | First | LIVING ROOM |
| Living Room | 16.00 | 16.50 | First | LIVING ROOM |
| Bedroom 1 | 9.00 | 10.00 | First | BEDROOM |
| Laundry | 7.00 | 5.00 | First | LAUNDRY |
| Laundry | 7.00 | 5.00 | First | LAUNDRY |
| Laundry | 7.00 | 5.00 | First | LAUNDRY |
| Laundry | 7.00 | 5.00 | First | LAUNDRY |
| Laundry | 7.00 | 5.00 | First | LAUNDRY |
| Laundry | 7.00 | 5.00 | First | LAUNDRY |
| Laundry | 7.00 | 5.00 | First | LAUNDRY |
| Laundry | 7.00 | 5.00 | First | LAUNDRY |
| Laundry | 7.00 | 5.00 | First | LAUNDRY |
| Kitchen | 11.00 | 11.00 | First | KITCHEN |
| Kitchen | 11.00 | 11.00 | First | KITCHEN |
| Kitchen | 11.00 | 11.00 | First | KITCHEN |
| Kitchen | 11.00 | 11.00 | First | KITCHEN |
| Kitchen | 11.00 | 11.00 | First | KITCHEN |
| Kitchen | 11.00 | 11.00 | First | KITCHEN |
| Kitchen | 11.00 | 11.00 | First | KITCHEN |
| Kitchen | 11.00 | 11.00 | First | KITCHEN |
| Kitchen | 11.00 | 11.00 | First | KITCHEN |
| Bedroom 2 | 11.00 | 9.50 | First | BEDROOM |
| Primary Bedroom | 12.00 | 15.00 | First | PRIMARY BEDROOM |
| Primary Bedroom | 12.00 | 15.00 | First | PRIMARY BEDROOM |
| Primary Bedroom | 12.00 | 15.00 | First | PRIMARY BEDROOM |
| Primary Bedroom | 12.00 | 15.00 | First | PRIMARY BEDROOM |
| Primary Bedroom | 12.00 | 15.00 | First | PRIMARY BEDROOM |
| Primary Bedroom | 12.00 | 15.00 | First | PRIMARY BEDROOM |
| Primary Bedroom | 12.00 | 15.00 | First | PRIMARY BEDROOM |
| Primary Bedroom | 12.00 | 15.00 | First | PRIMARY BEDROOM |
| Primary Bedroom | 12.00 | 15.00 | First | PRIMARY BEDROOM |
| Bedroom 3 | 9.00 | 10.00 | First | BEDROOM |
| Bedroom 4 | 11.00 | 9.50 | First | BEDROOM |
| Bedroom 5 | 11.00 | 9.50 | First | BEDROOM |
| Bedroom 6 | 11.00 | 9.50 | First | BEDROOM |
| Bedroom 7 | 11.00 | 9.50 | First | BEDROOM |
| Bedroom 8 | 9.00 | 10.00 | First | BEDROOM |
 PDD ›
PDD ›
IDX
Listing Office:
Supreme
Last Updated: August - 14 - 2026
The data relating to real estate for sale or lease on this website comes in part from the IDX program of the REALTOR® Association of Acadiana MLS. The IDX information is provided exclusively for consumers’ personal, non-commericial use and may not be used for any purpose other than to identify prospective properties consumers may be interested in purchasing. Data is deemed reliable but is not guaranteed accurate by the MLS.