
102 SECRETARIAT Court, Bush, LA 70431
$587,500









Property Type:
Residential
Bedrooms:
4
Baths:
3.1
Square Footage:
3,741
Lot Size (sq. ft.):
229,997
Status:
Active
Current Price:
$587,500
List Date:
11/05/2025
Last Modified:
5/27/2026
Listing Details MLS# NO2529283
Listing Info
- Delayed Marketing
- No
- Listing Price
- 587500
- List Price/SqFt
- 205.28
- Type
- Single Family Residence
- Document Modified
- 2026-05-27 13:35:29.972261
- Modification Timestamp
- 2026-05-27T18:35:50Z
- Photo Modified
- 2026-05-27T18:20:09Z
Location Tax Legal Info
- Street Number
- 102
- Street Name
- SECRETARIAT Court
- Parish
- St. Tammany
- State
- LA
- Zip Code
- 70431
- Subdivision
- Grande Hills
- Tax Assessment Number
- 72856
- Directions
- Hwy 21 LT to Grande Hills Blvd, RT on Churchill Downs, LT on Secretariat, House on RT Bounding Streets: ChurchillDowns
General Property Description
- # Bedrooms
- 4
- Baths - Full
- 3
- Baths - 1/2
- Yes
- Total Baths
- 3.1
- SqFt - Living
- 2862
- SqFt - Total
- 3741
- SqFt - Source
- Measured
- Stories
- Yes
- Year Built
- 2005
- Acres
- 5.28
- Acreage Range
- 3 - 5.99
- Assn Fee $
- 78
- Assn Fee Terms
- Yearly
- Lot Dimensions
- 395*531*598*433
Originating Details
- Originating System ID
- ROAMM
- Originating System Key
- 52960197
- Originating System Listing ID
- 2529283
- Originating System Name
- ROAM Matrix
Location, Tax & Legal Info
- Legal Desc
- Lot 6 Sq 2 Grande Hills Estates
Remarks & Misc
- Remarks
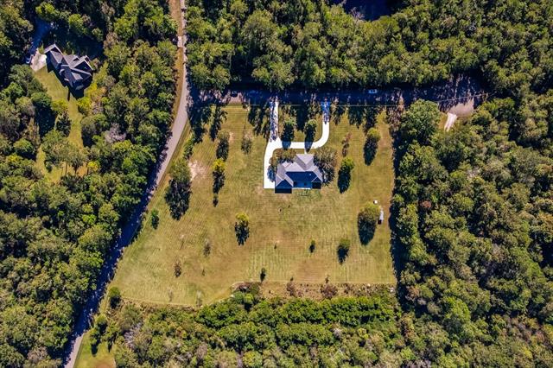
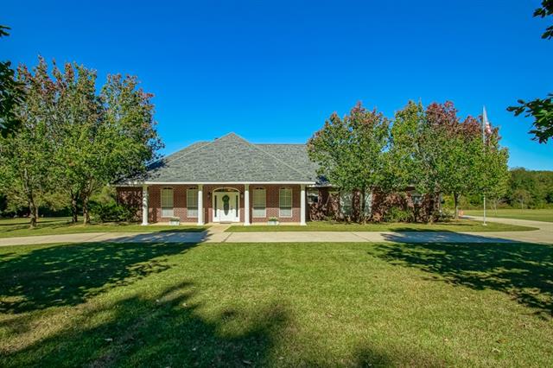
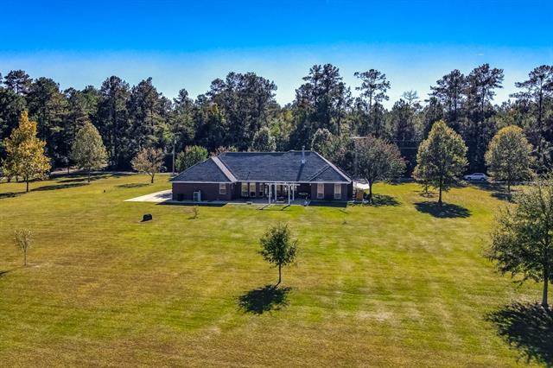
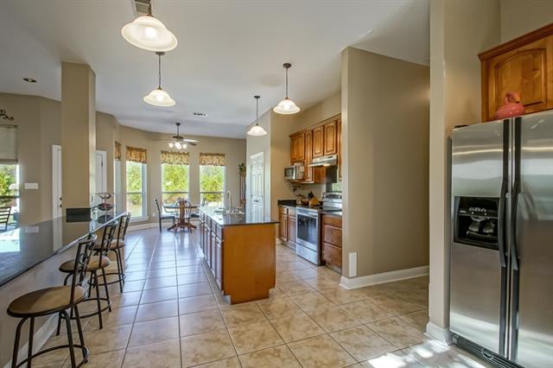
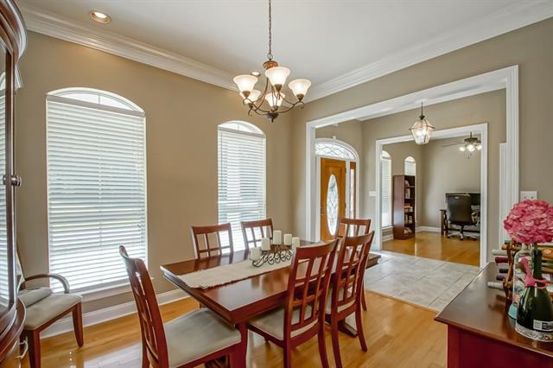
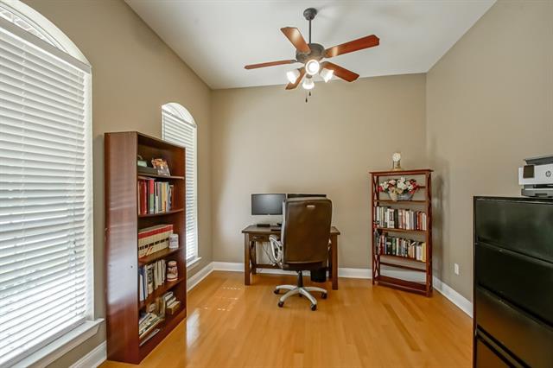
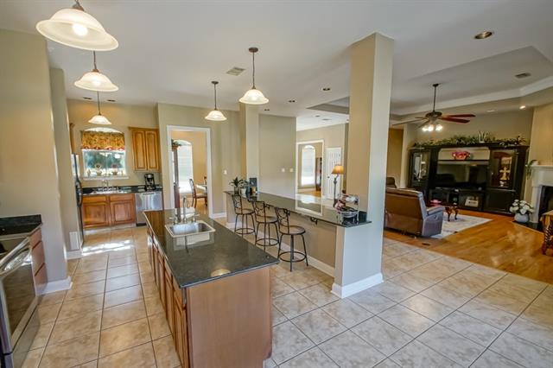
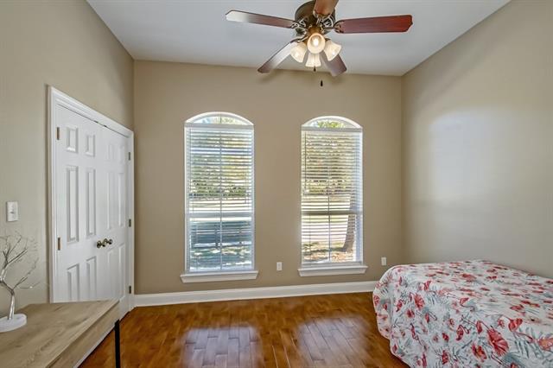
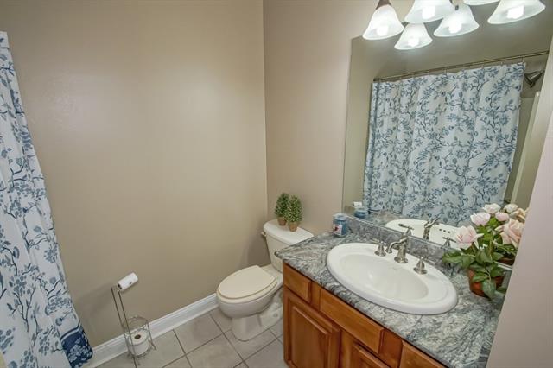
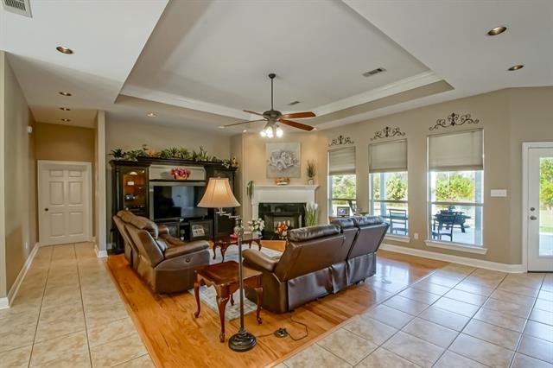
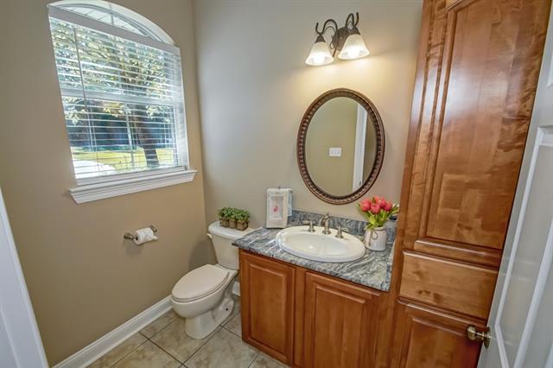
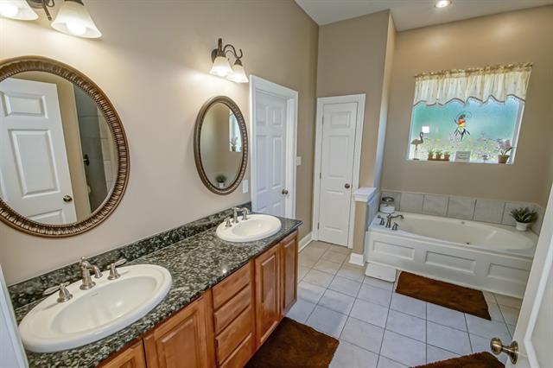
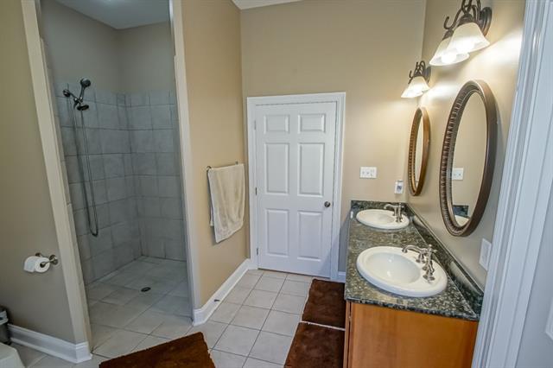
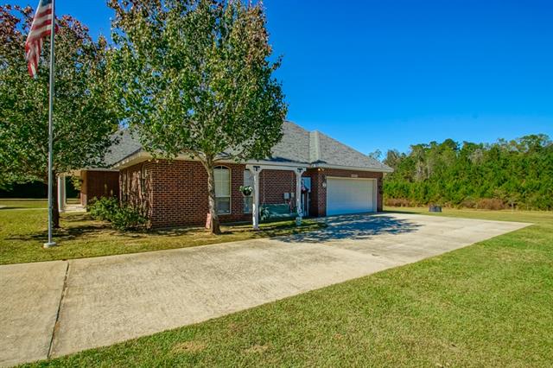
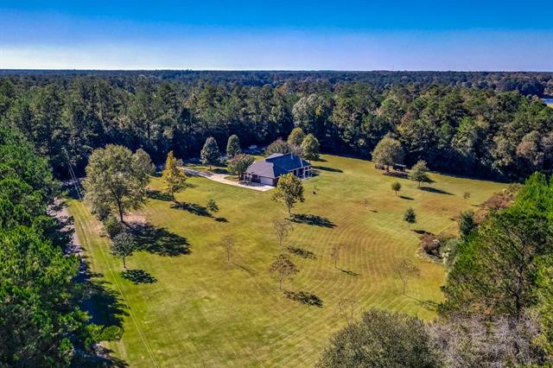
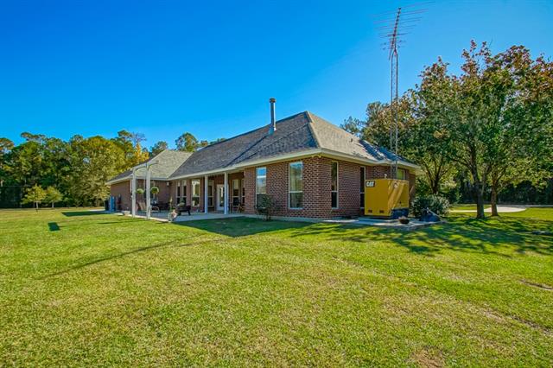
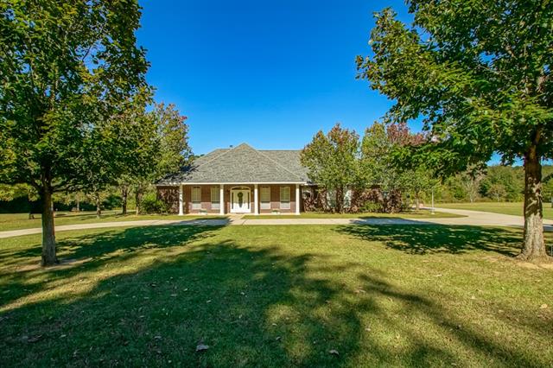
- Are you looking for a home that is private, peaceful, and surrounded by nature? Look no further. Situated on 5.28 manicured acres in Grande Hills, this beautifully maintained all-brick home offers the perfect balance of comfort, space, and Northshore country living. Towering live oaks that line your property line, mature pecan trees, and quiet wooded surroundings create a setting that feels worlds away while just a short drive from Covington and Mandeville conveniences. Inside, this 4-bedroom, 3.5-bath home features spacious living areas, soaring ceilings, no carpet, a dedicated office, formal dining room, an excercise room or bedroom and a warm, inviting living room anchored by a wood-burning fireplace. The kitchen offers granite countertops, abundant cabinetry, and new stainless appliances ideal for everyday living or entertaining guests. The primary suite opens directly to the covered patio and includes an ADA-accessible walk-in shower along with thoughtful updates throughout. dditional highlights include: Fortified roof with transferable warranty, Whole-home Caterpillar diesel generator, Newer high-efficiency HVAC, 2-car garage, Covenant-protected community, Residents enjoy access to a stocked 54-acre lake where fishing, kayaking, and non-motorized boating are welcome.
More Information
Office/Member/Contract Info
- List AOR
- NOMAR
Style
- Traditional
- Yes
Parking
- Garage
- Yes
Construction
- Brick
- Yes
Foundation
- Slab
- Yes
Patio
- Covered
- Yes
Fireplace
- Wood Burning
- Yes
Roof
- Composition
- Yes
Heating
- Central
- Yes
Interior
- Attic Access
- Yes
- Handicap Acc
- Yes
Cooling
- Central Air
- Yes
Water Source
- Well
- Yes
Appliances
- Dishwasher
- Yes
- Microwave
- Yes
- Refrigerator
- Yes
Utilities
- Elec: Wst
- Yes
Countertops
- Granite
- Yes
Rooms
- Bedroom 1
- Yes
- Kitchen
- Yes
- Living Room
- Yes
- Primary Bedroom
- Yes
- Bedroom 2
- Yes
- Bedroom 3
- Yes
Amenities
- Acreage
- Yes
Property Features
Style:
Traditional
Parking:
Garage
Construction:
Brick
Foundation:
Slab
Roof:
Composition
Interior:
Attic Access; Handicap Acc
Fireplace:
Wood Burning
Heating:
Central
Cooling:
Central Air
Appliances:
Dishwasher; Microwave; Refrigerator
Countertops:
Granite
Rooms:
Bedroom 1; Kitchen; Living Room; Primary Bedroom; Bedroom 2; Bedroom 3
Patio:
Covered
Amenities:
Acreage
Water Source:
Well
Utilities:
Elec: Wst
Room Information
| Room Name | Length | Width | Remarks |
|---|---|---|---|
| Kitchen | 20.00 | 13.00 | Kitchen |
| Primary Bedroom | 15.50 | 14.60 | Primary Bedroom |
| Bedroom 1 | 11.90 | 10.00 | Bedroom |
| Bedroom 2 | 11.00 | 11.60 | Bedroom |
| Bedroom 3 | 11.40 | 11.60 | Bedroom |
| Living Room | 18.00 | 17.60 | Living Room |
Documents
 New Attachment ›
IDX
Listing Office:
Homesmart Realty South
Last Updated: May - 27 - 2026
The data relating to real estate for sale or lease on this website comes in part from the IDX program of the REALTOR® Association of Acadiana MLS. The IDX information is provided exclusively for consumers’ personal, non-commericial use and may not be used for any purpose other than to identify prospective properties consumers may be interested in purchasing. Data is deemed reliable but is not guaranteed accurate by the MLS.