
10190 ANGELA DR, Denham Springs, LA 70706
New Listing
$270,000
Property Type:
Residential
Bedrooms:
4
Baths:
2
Square Footage:
2,810
Lot Size (sq. ft.):
10,019
Status:
Active
Current Price:
$270,000
List Date:
9/20/2026
Last Modified:
9/20/2026
Overview
Description
Open Houses
- Today, 1:00 pm - 3:30 pm
Listing Details MLS# BR2026017251
Listing Info
- Delayed Marketing
- No
- Listing Price
- 270000
- List Price/SqFt
- 138.67
- Type
- Single Family Residence
- Modification Timestamp
- 2026-09-20T15:39:45Z
- Photo Modified
- 2026-09-20T14:24:12Z
Location Tax Legal Info
- Street Number
- 10190
- Street Name
- ANGELA DR
- Parish
- Livingston
- State
- LA
- Zip Code
- 70706
- Subdivision
- Fountainbleau
- Area
- LIV MLS Area 81
- Tax Assessment Number
- 0550301
- Directions
- From Watson turn East onto Cane market rd (highway 1024) turn right into fountainbleu subdivision onto Renee Dr. then left onto Chanel and right onto Angela Dr.
General Property Description
- # Bedrooms
- 4
- Baths - Full
- 2
- Total Baths
- 2
- SqFt - Living
- 1947
- SqFt - Total
- 2810
- SqFt - Source
- Measured
- Stories
- Yes
- SqFt - Covered Porch
- 308
- SqFt - Garage
- 555
- Year Built
- 2011
- Acres
- 0.23
- Acreage Range
- 0 - 0.5
- Lot Dimensions
- 46x148x109x120
- Mineral Rights
- Conveyed
- Pool on Subject Property
- No
Originating Details
- Originating System ID
- ROAMP
- Originating System Key
- 2026017251
- Originating System Listing ID
- 2026017251
- Originating System Name
- ROAM Paragon
Location, Tax & Legal Info
- School District
- Livingston Parish
- Legal Desc
- LOT 86 OF FOUNTAINBLEAU 2ND FILING SEC 4-6-3
Remarks & Misc
- Remarks
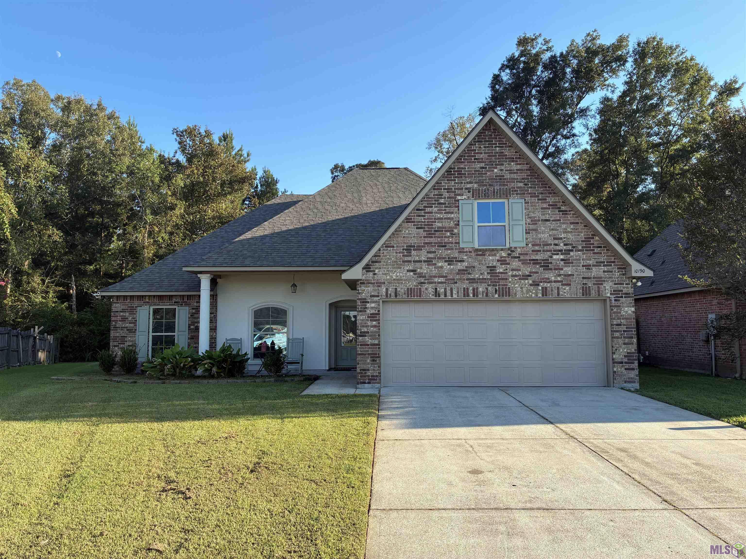
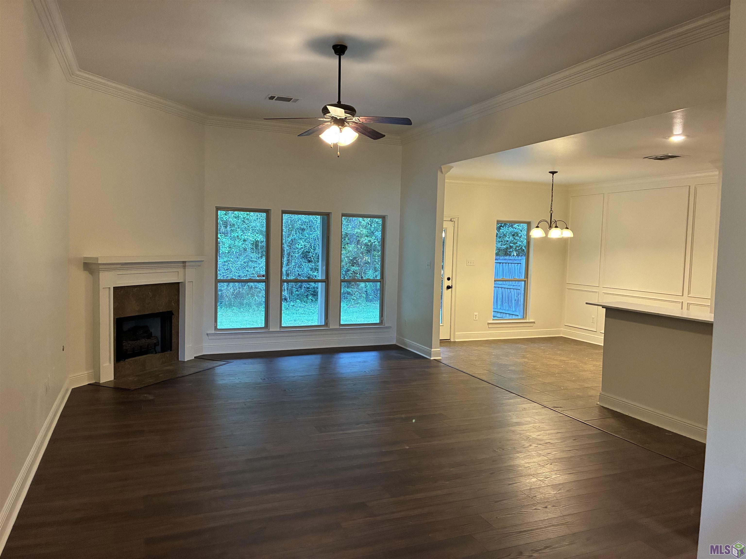
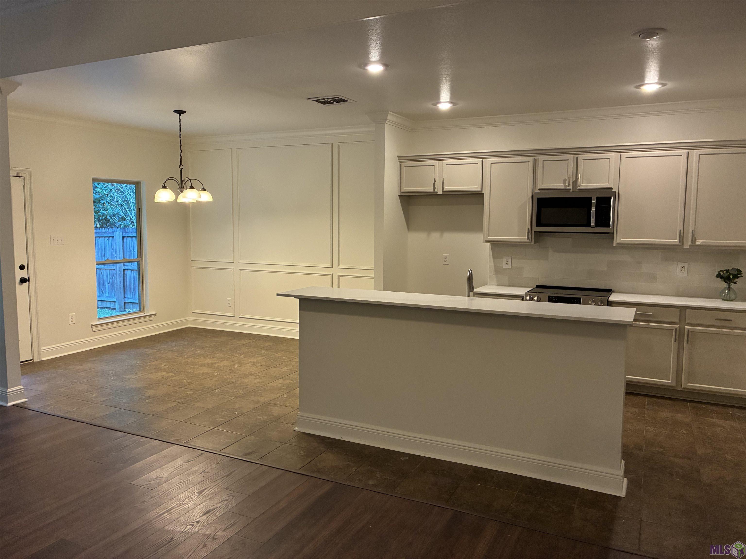
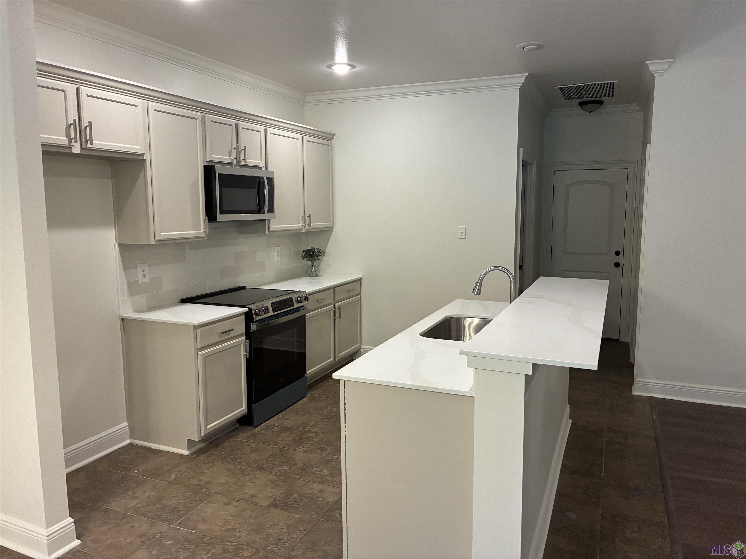
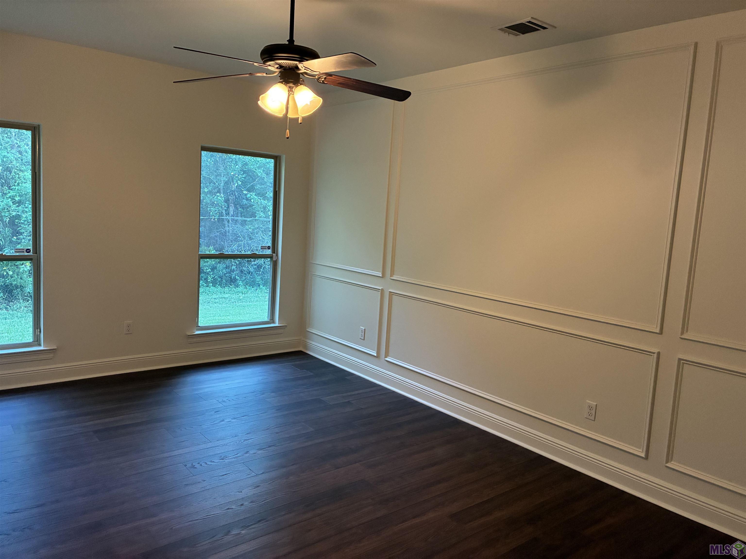
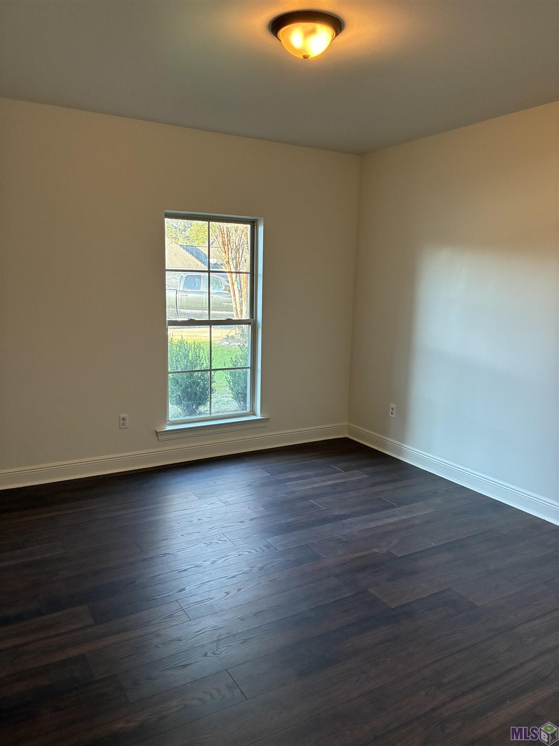
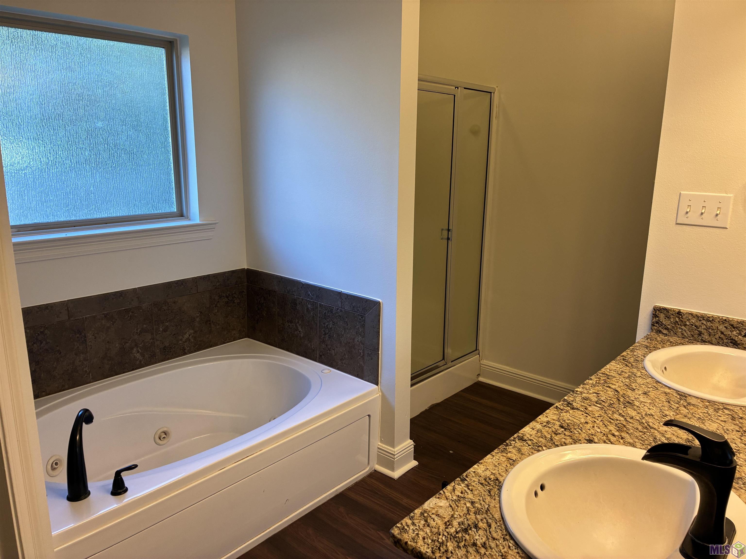
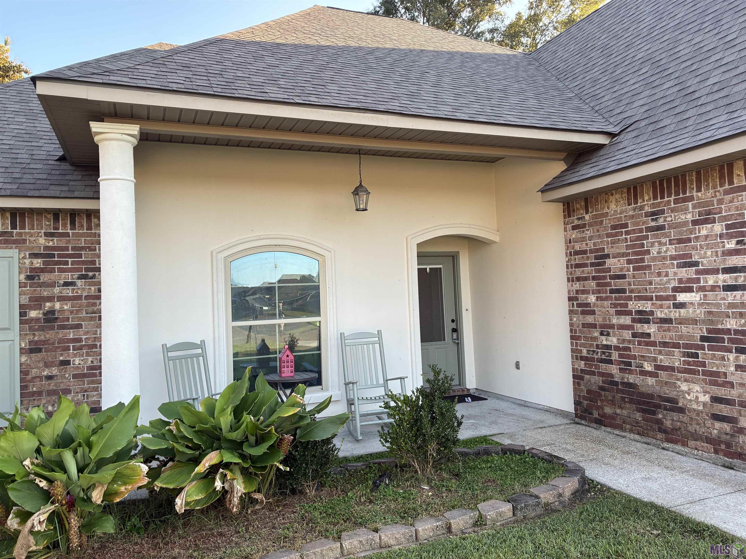
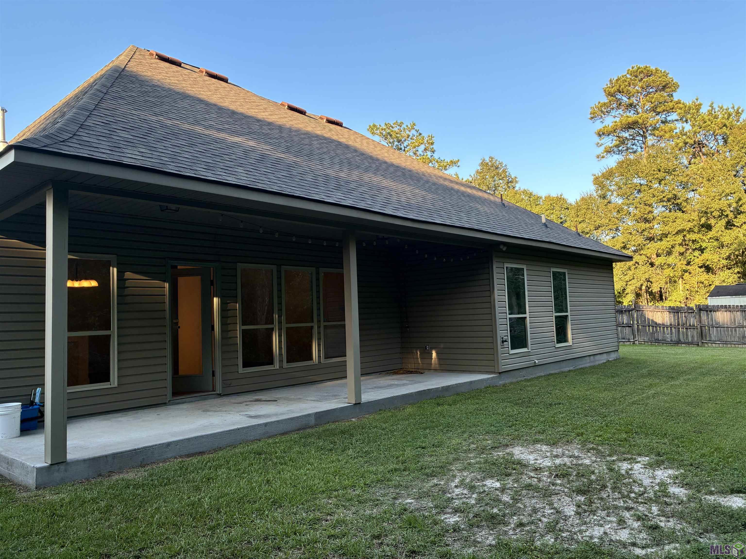
- Welcome home to this beautifully updated 4-bedroom, 2-bath home located in Fountainbleu Subdivision in Watson and within the highly sought-after Live Oak school district. This home offers spacious rooms throughout with an open living and kitchen area that creates a comfortable, functional space for everyday living and entertaining. Recent updates include a brand-new roof, fresh paint throughout, quartz countertops, and brand-new kitchen appliances. A tankless water heater adds efficiency and convenience, while the large garage provides plenty of room for vehicles, storage, or hobbies. Outside, you'll appreciate the easy-to-maintain lawn, while inside, everything is clean, refreshed, and truly move-in ready. USDA/RD and FHA financing options are available for qualified buyers, making this a great opportunity to own a beautifully updated home with potentially low or no down payment financing. Schedule your showing today!
More Information
Office/Member/Contract Info
- List AOR
- GBRAR
Style
- Acadian
- Yes
Siding
- Stucco
- Yes
- Vinyl Siding
- Yes
Parking
- Garage
- Yes
Construction
- Brick
- Yes
- Frame
- Yes
Foundation
- Slab
- Yes
Fireplace
- Gas Log
- Yes
- Ventless
- Yes
Heating
- Central
- Yes
Cooling
- Central Air
- Yes
Flooring
- Tile
- Yes
- Vinyl Tile
- Yes
Appliances
- Dishwasher
- Yes
Utilities
- Gas: City
- Yes
Fencing
- None
- Yes
Financing
- Cash
- Yes
- Conventional
- Yes
- FHA
- Yes
- Rural Development
- Yes
- VA
- Yes
Property Features
Style:
Acadian
Siding:
Stucco; Vinyl Siding
Parking:
Garage
Construction:
Brick; Frame
Foundation:
Slab
Fireplace:
Gas Log; Ventless
Flooring:
Tile; Vinyl Tile
Heating:
Central
Cooling:
Central Air
Appliances:
Dishwasher
Fencing:
None
Utilities:
Gas: City
Financing:
Cash; Conventional; FHA; Rural Development; VA
Room Information
| Room Name | Length | Width | Level | Remarks |
|---|---|---|---|---|
| Bedroom 1 | 17.20 | 12.20 | First | BEDROOM |
| Bedroom 2 | 17.20 | 12.20 | First | BEDROOM |
| Kitchen | 12.00 | 10.80 | First | KITCHEN |
| Kitchen | 12.00 | 10.80 | First | KITCHEN |
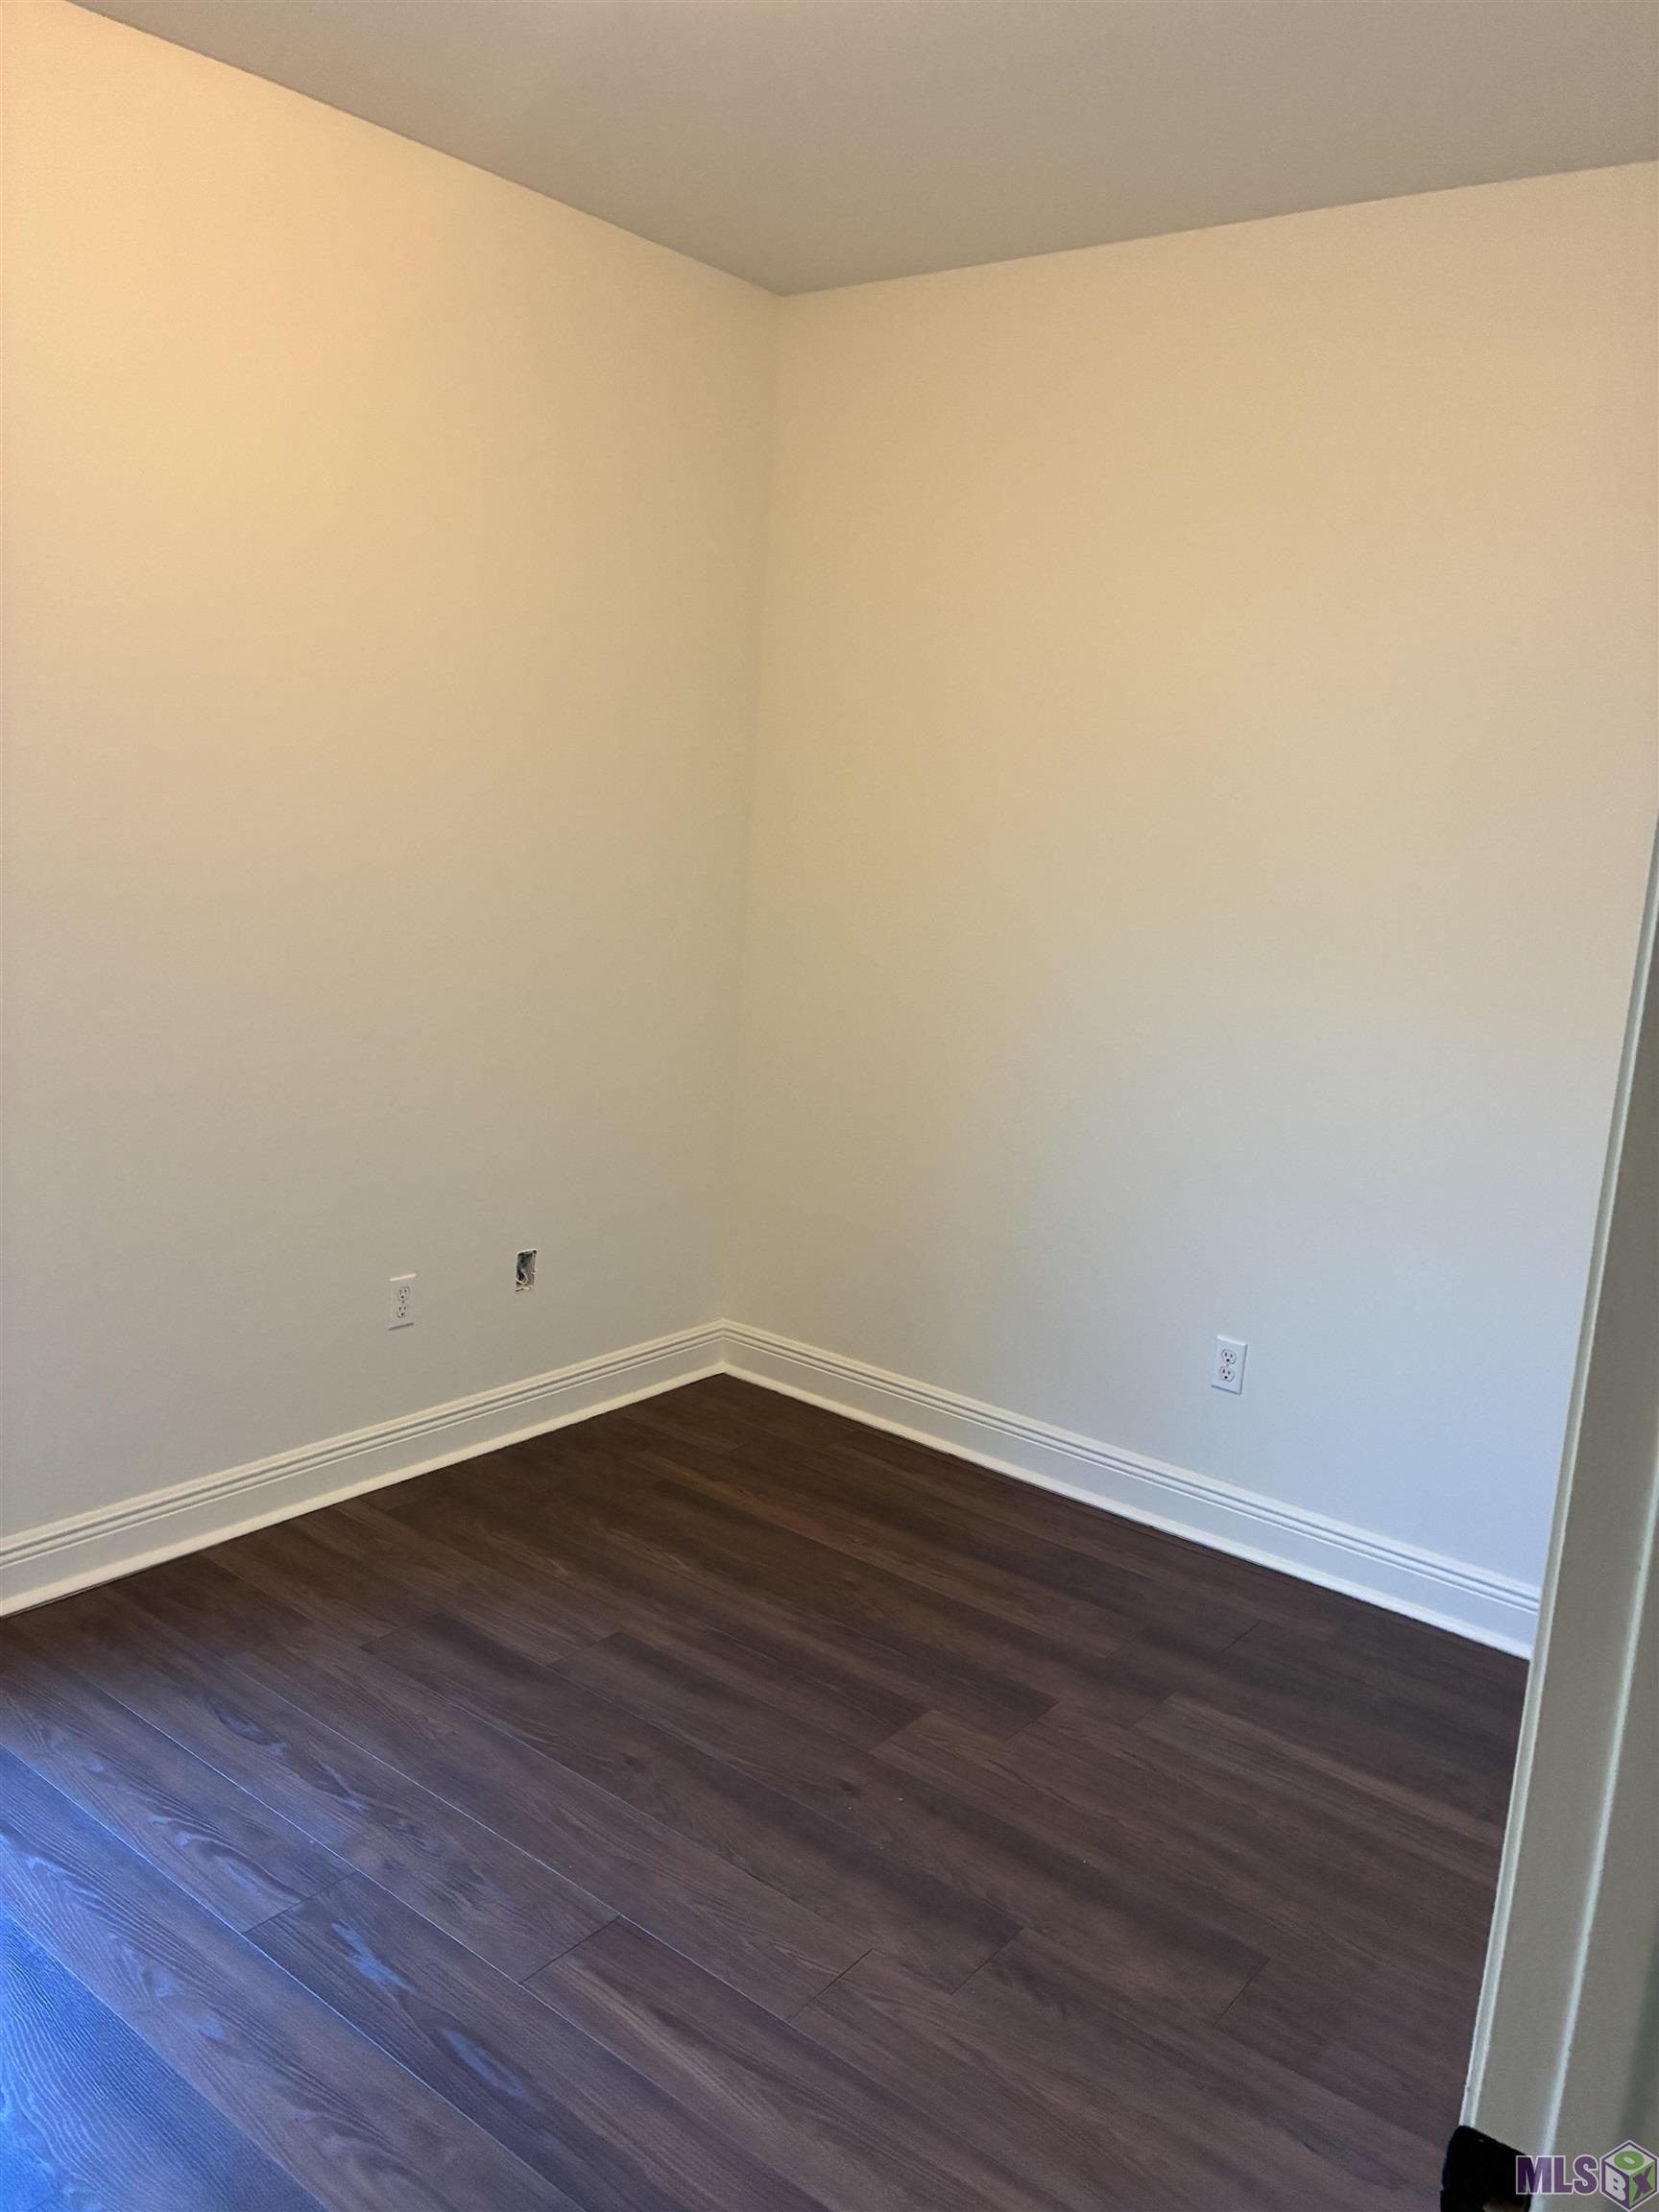
| Bedroom 3 | 12.00 | 8.90 | First | BEDROOM |
| Dining Room | 11.20 | 10.80 | First | DINING ROOM |
| Dining Room | 11.20 | 10.80 | First | DINING ROOM |
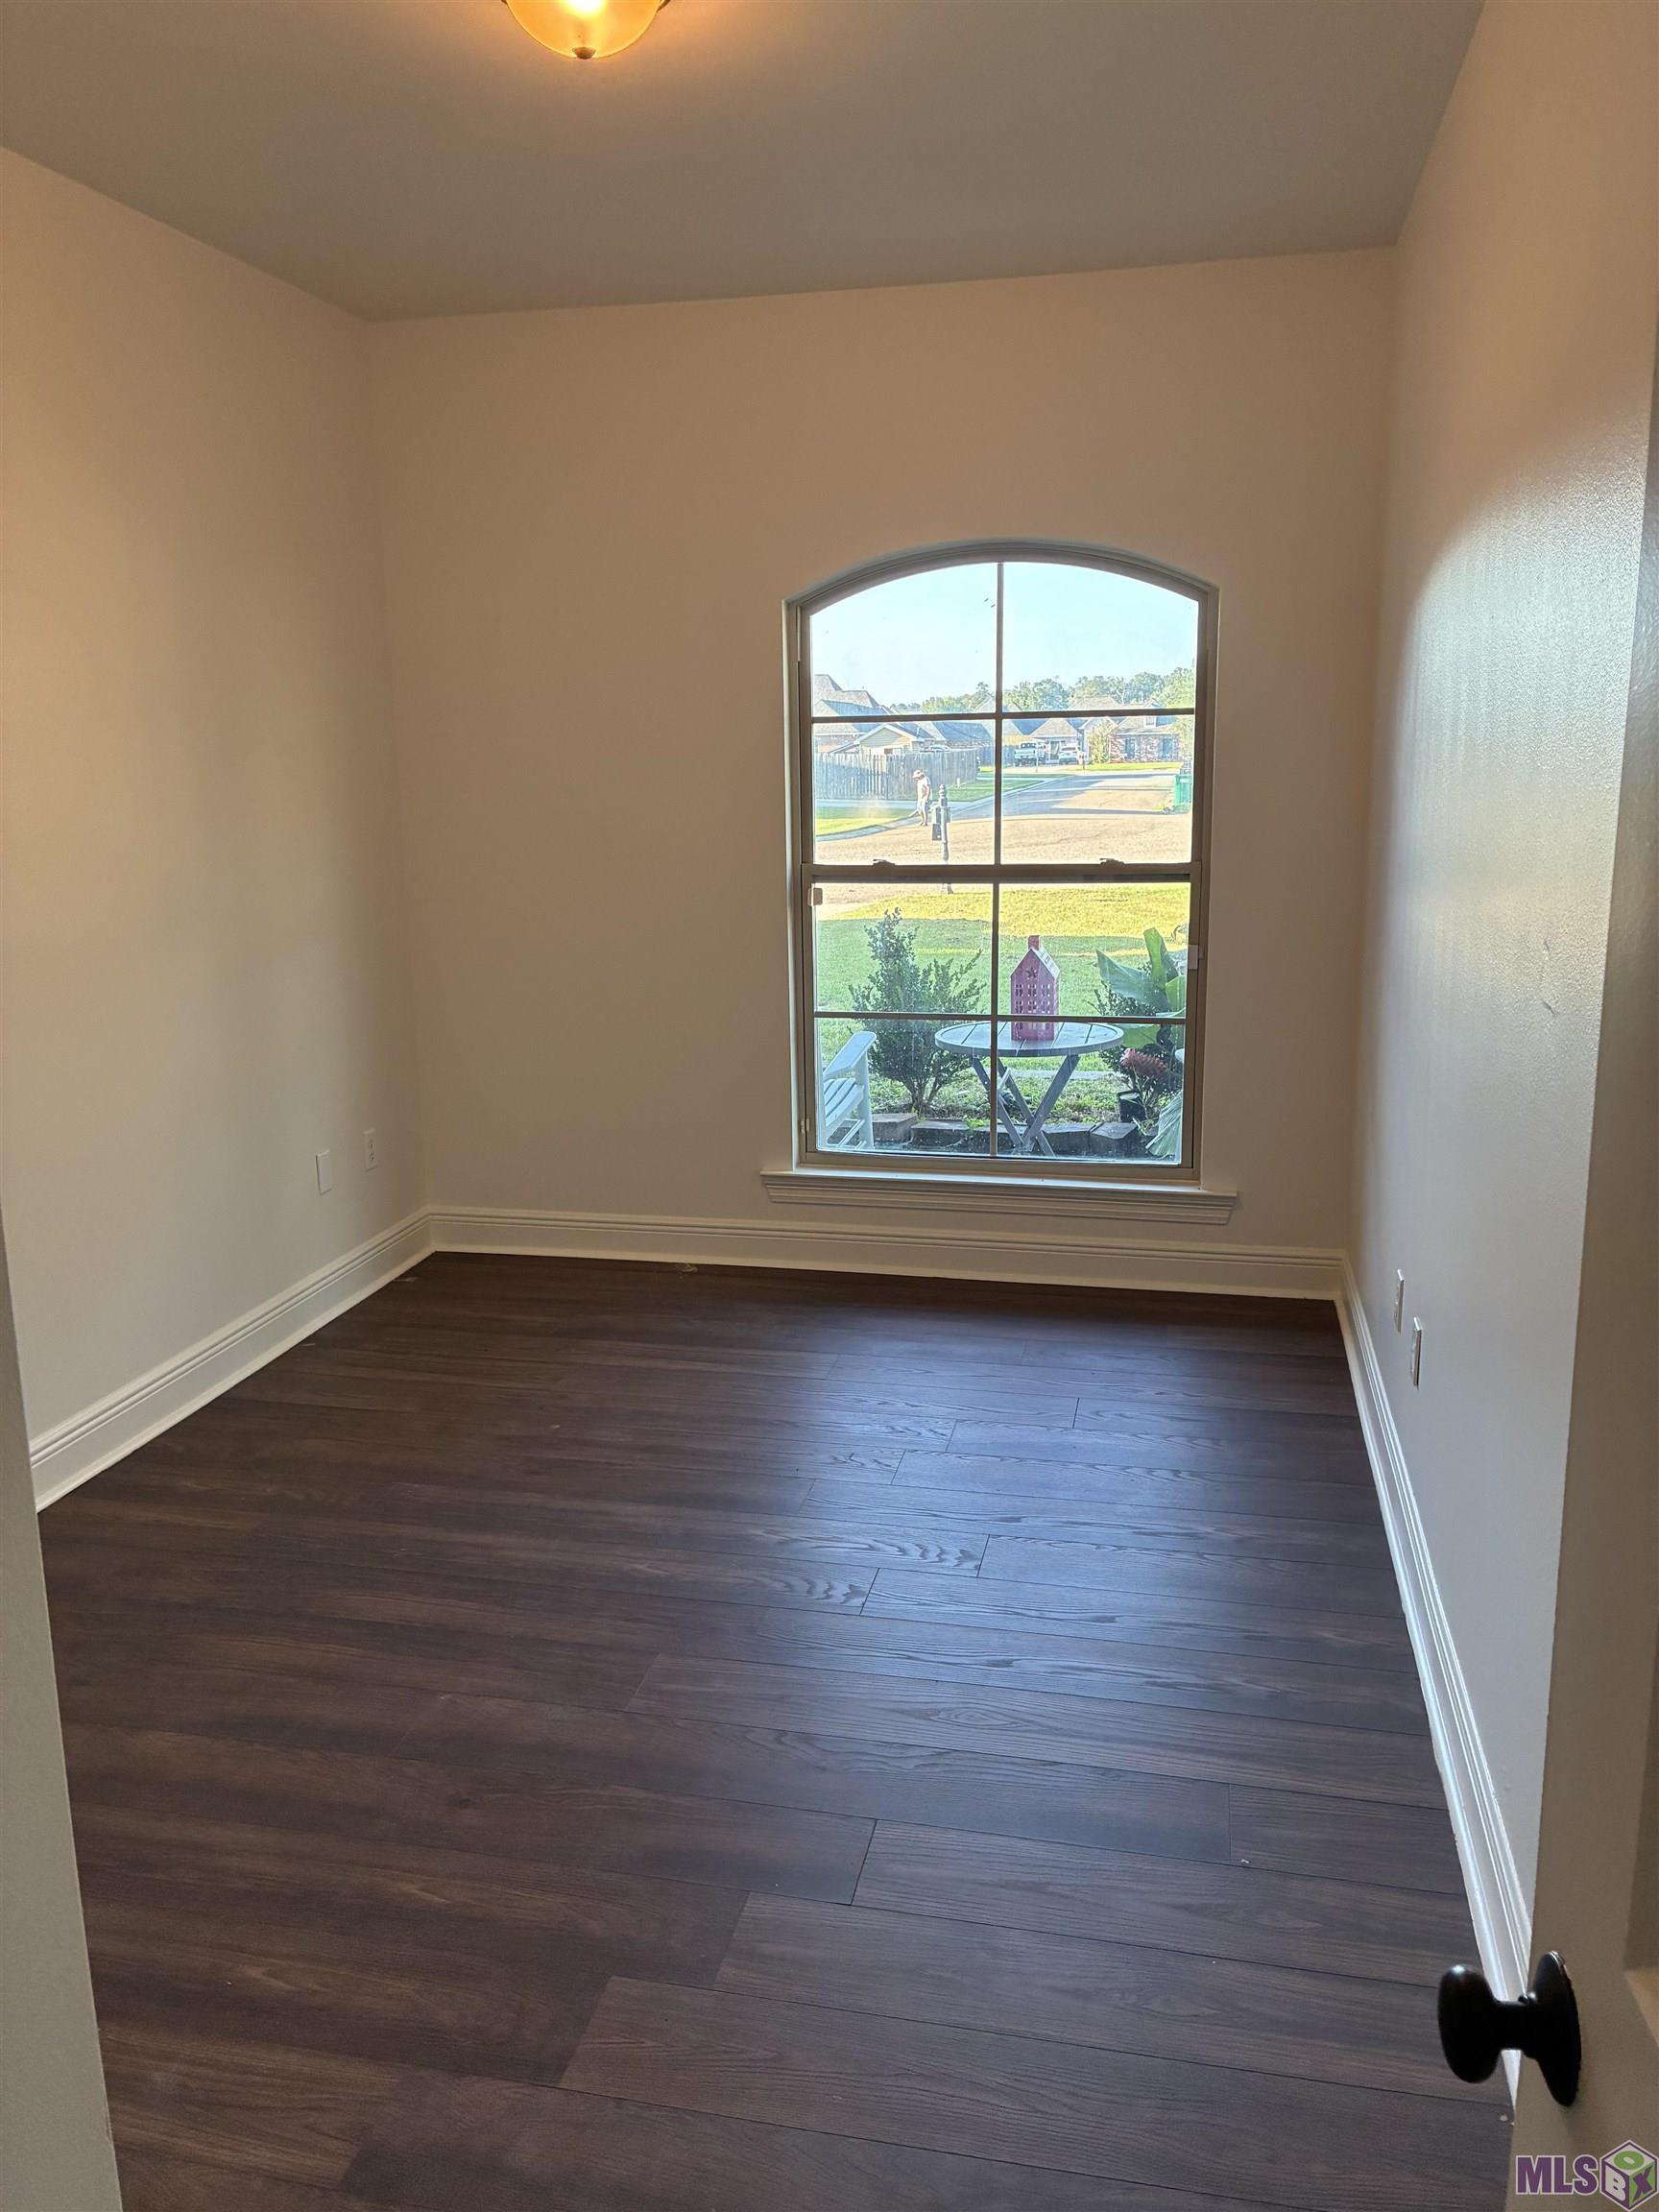
| Bedroom 4 | 13.20 | 9.20 | First | BEDROOM |
| Living Room | 23.00 | 15.00 | First | LIVING ROOM |
| Living Room | 23.00 | 15.00 | First | LIVING ROOM |
| Bedroom 5 | 13.60 | 12.90 | First | BEDROOM |
| Bedroom 6 | 13.60 | 12.90 | First | BEDROOM |
| Bedroom 7 | 13.20 | 9.20 | First | BEDROOM |
| Bedroom 8 | 12.00 | 8.90 | First | BEDROOM |
IDX
Listing Office:
Kaizen Home Sales and Services, LLC
Last Updated: September - 20 - 2026
The data relating to real estate for sale or lease on this website comes in part from the IDX program of the REALTOR® Association of Acadiana MLS. The IDX information is provided exclusively for consumers’ personal, non-commericial use and may not be used for any purpose other than to identify prospective properties consumers may be interested in purchasing. Data is deemed reliable but is not guaranteed accurate by the MLS.