
10146 AZROK AVE, Baton Rouge, LA 70809
New Listing
$275,000
Property Type:
Residential
Bedrooms:
3
Baths:
2
Square Footage:
1,714
Lot Size (sq. ft.):
10,454
Status:
Pending
Current Price:
$275,000
List Date:
5/28/2026
Last Modified:
5/30/2026
Listing Details MLS# BR2026009781
Listing Info
- Delayed Marketing
- No
- Listing Price
- 275000
- List Price/SqFt
- 160.44
- Type
- Single Family Residence
- Document Modified
- 2026-05-29 22:04:55.530040
- Modification Timestamp
- 2026-05-30T03:06:44Z
- Photo Modified
- 2026-05-30T03:04:57Z
Location Tax Legal Info
- Street Number
- 10146
- Street Name
- AZROK AVE
- Parish
- East Baton Rouge
- State
- LA
- Zip Code
- 70809
- Subdivision
- Jefferson Terrace
- Area
- EBR MLS Area 62
- Tax Assessment Number
- 1653229
- Directions
- Bluebonnet to Cal Rd, right on Floynell, left on Hillyard, right on Cherrywood, right on Azrok, home on left.
General Property Description
- # Bedrooms
- 3
- Baths - Full
- 2
- Total Baths
- 2
- SqFt - Living
- 1714
- SqFt - Total
- 1714
- SqFt - Source
- Approximate
- Stories
- Yes
- Year Built
- 1977
- Acres
- 0.24
- Acreage Range
- 0 - 0.5
- Lot Dimensions
- 133' x 77'
- Mineral Rights
- Conveyed
- Pool on Subject Property
- No
Status Change Info
- Under Contract Date
- 2026-05-29
Rooms
- Bedroom 1 Level
- First
- Dining Room Level
- First
- Kitchen Level
- First
- Laundry Level
- First
- Living Room Level
- First
- Primary Bedroom Level
- First
- Bedroom 2 Level
- First
- Bedroom 3 Level
- First
- Bedroom 4 Level
- First
- Bedroom 5 Level
- First
- Bedroom 6 Level
- First
- Bedroom 7 Level
- First
- Bedroom 8 Level
- First
- Bedroom 1
- Yes
- Dining Room
- Yes
- Kitchen
- Yes
- Laundry
- Yes
- Living Room
- Yes
- Primary Bedroom
- Yes
- Bedroom 2
- Yes
- Bedroom 3
- Yes
- Bedroom 4
- Yes
- Bedroom 5
- Yes
- Bedroom 6
- Yes
- Bedroom 7
- Yes
- Bedroom 8
- Yes
Originating Details
- Originating System ID
- ROAMP
- Originating System Key
- 2026009781
- Originating System Listing ID
- 2026009781
- Originating System Name
- ROAM Paragon
More Information
Location, Tax & Legal Info
- School District
- East Baton Rouge
- Legal Desc
- WARD: 3-3, SUBDIVISION: JEFFERSON TERRACE, LOT: 1067.
Remarks & Misc
- Remarks
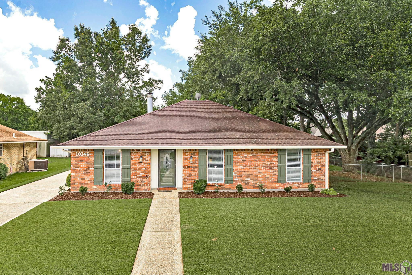
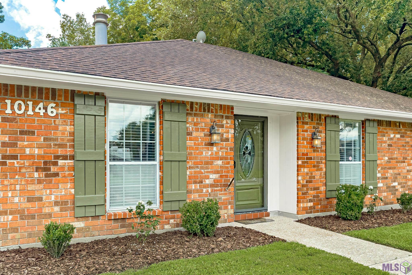
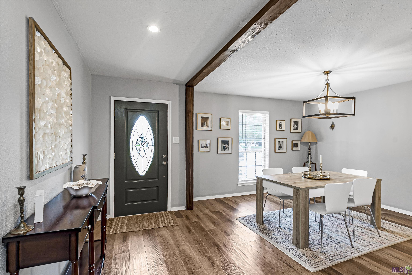
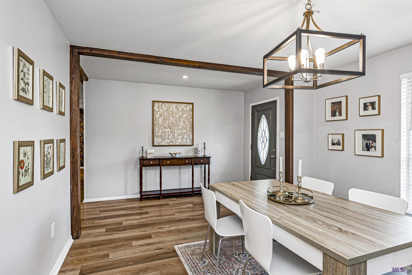
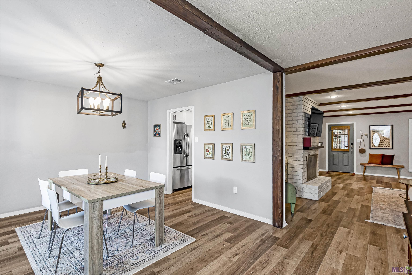
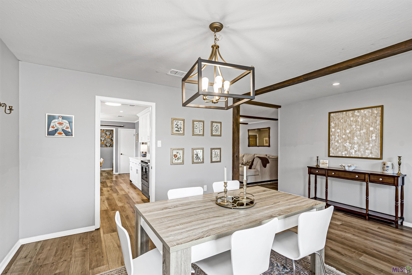
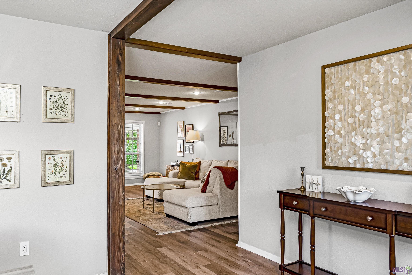
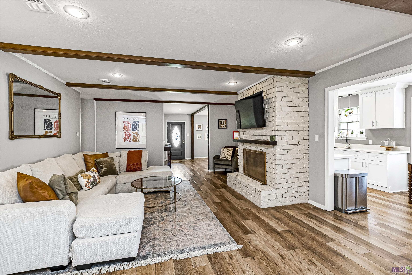
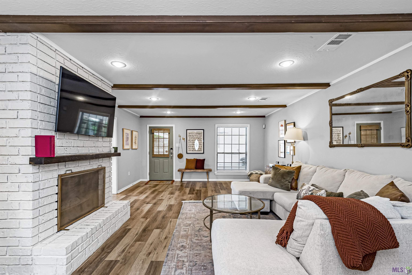
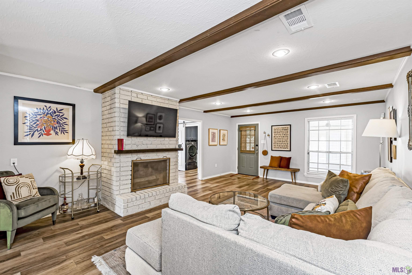
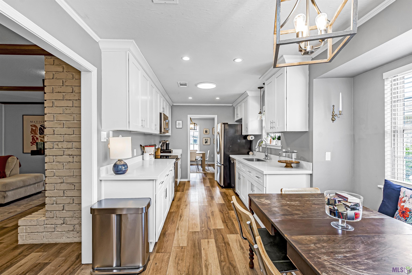
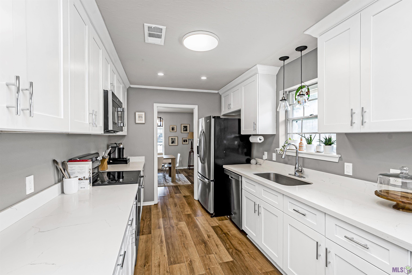
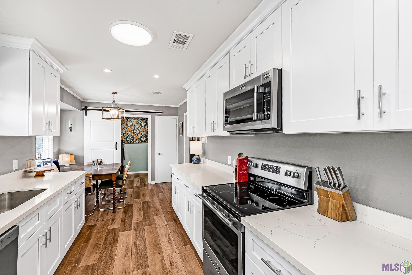
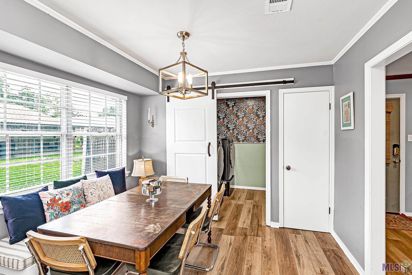
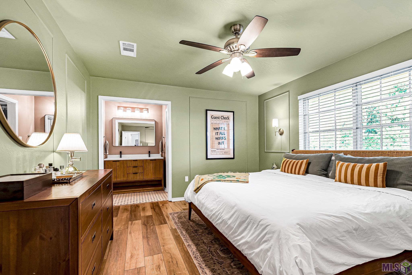
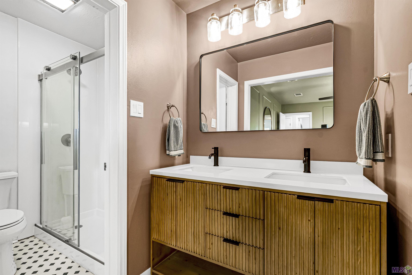
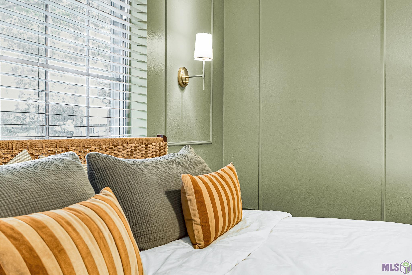
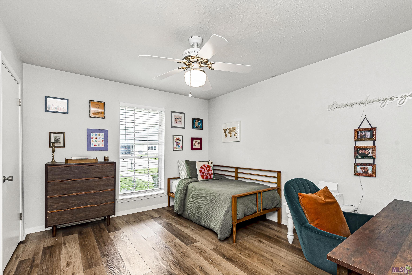
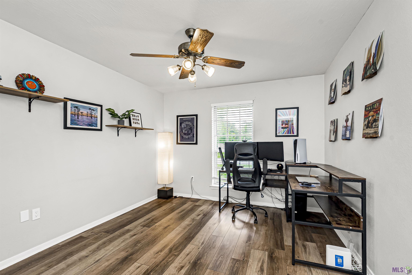
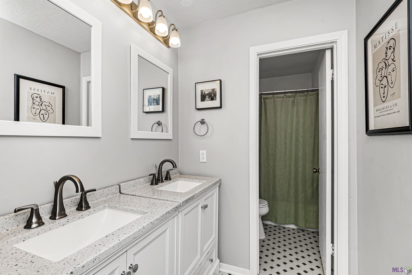
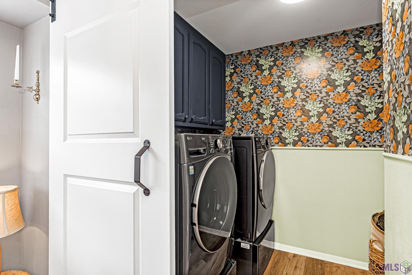
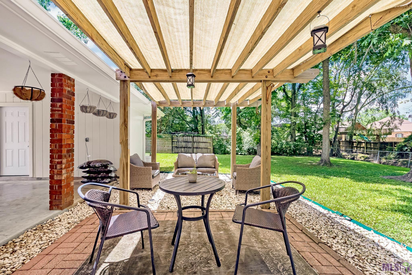
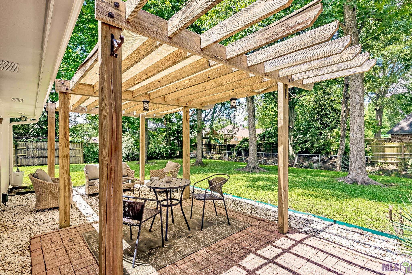
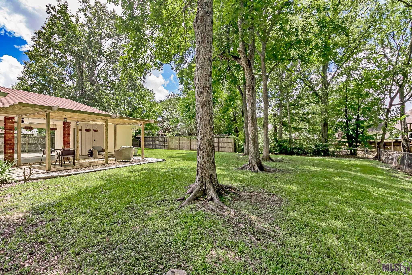
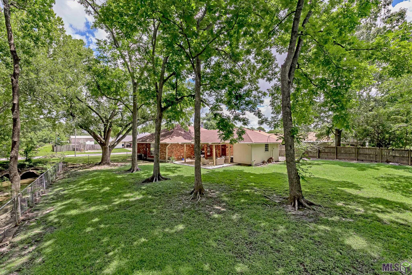
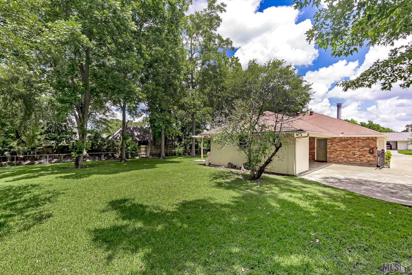
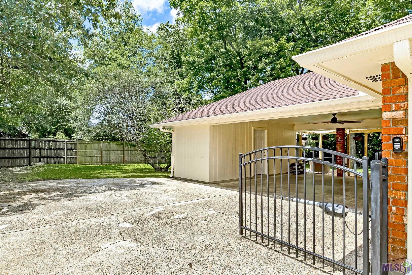
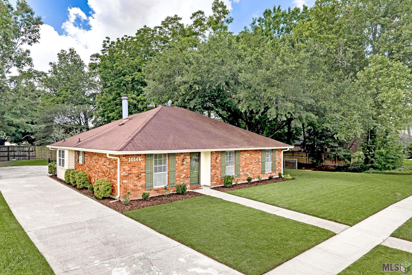
- Welcome to this beautifully updated 3-bedroom, 2-bath home in the desirable Jefferson Terrace subdivision, where thoughtful design, modern updates, and inviting outdoor spaces come together to create a truly special property. Offering 1,714 square feet of living area, this home showcases a distinctive boutique hotel-inspired aesthetic with carefully selected finishes, designer lighting, rich wood accents, and warm, welcoming spaces throughout. The spacious living and dining areas flow seamlessly together, creating an ideal setting for everyday living and entertaining. The renovated kitchen features quartz countertops, custom cabinetry, stainless steel appliances, ample storage, and a bright breakfast area. The primary suite serves as a relaxing retreat with an updated ensuite bath featuring a custom double vanity, modern fixtures, and a walk-in shower. One of the home's standout features is the oversized backyard. Mature trees provide beauty, shade, and privacy, creating a picturesque outdoor setting rarely found in the city. The covered patio and pergola-covered sitting area offer exceptional space for entertaining, outdoor dining, or simply enjoying the natural surroundings. The expansive yard provides plenty of room for gardening, recreation, and future outdoor enhancements. A gated rear parking area and covered carport add convenience and functionality. Located in the heart of Baton Rouge, Jefferson Terrace is known for its established character, larger lots, and convenient access to shopping, dining, medical facilities, parks, and major thoroughfares. Combining style, functionality, and exceptional outdoor living, this home offers a unique opportunity in one of Baton Rouge's most sought-after neighborhoods.
Office/Member/Contract Info
- List AOR
- GBRAR
Style
- Traditional
- Yes
Siding
- Wood
- Yes
Parking
- Carport Rear
- Yes
Construction
- Brick
- Yes
- Frame
- Yes
Foundation
- Slab
- Yes
Exterior
- Outside Light
- Yes
Patio
- Covered
- Yes
Fireplace
- 1 Fireplace
- Yes
Heating
- Central
- Yes
Interior
- Attic Access
- Yes
- Beamed Ceilings
- Yes
- Double Vanity
- Yes
- Electric Stove Con
- Yes
- Electric Washer Con
- Yes
- Walk-In Closet(s)
- Yes
Cooling
- Central Air
- Yes
Flooring
- Tile
- Yes
- Wood
- Yes
Appliances
- Dishwasher
- Yes
- Electric Cooktop
- Yes
- Microwave
- Yes
Fencing
- Chain Link
- Yes
- Wood
- Yes
Other Structures
- Workshop
- Yes
Financing
- Cash
- Yes
- Conventional
- Yes
- FHA
- Yes
- Rural Development
- Yes
- VA
- Yes
Property Features
Style:
Traditional
Siding:
Wood
Parking:
Carport Rear
Construction:
Brick; Frame
Foundation:
Slab
Interior:
Attic Access; Beamed Ceilings; Double Vanity; Electric Stove Con; Electric Washer Con; Walk-In Closet(s)
Fireplace:
1 Fireplace
Flooring:
Tile; Wood
Heating:
Central
Cooling:
Central Air
Appliances:
Dishwasher; Electric Cooktop; Microwave
Rooms:
Bedroom 1; Dining Room; Kitchen; Laundry; Living Room; Primary Bedroom; Bedroom 2; Bedroom 3; Bedroom 4; Bedroom 5; Bedroom 6; Bedroom 7; Bedroom 8
Fencing:
Chain Link; Wood
Patio:
Covered
Exterior:
Outside Light
Other Structures:
Workshop
Financing:
Cash; Conventional; FHA; Rural Development; VA
Room Information
| Room Name | Level | Remarks |
|---|---|---|
| Laundry | First | LAUNDRY |
| Laundry | First | LAUNDRY |
| Laundry | First | LAUNDRY |
| Laundry | First | LAUNDRY |
| Bedroom 1 | First | BEDROOM |
| Bedroom 2 | First | BEDROOM |
| Dining Room | First | DINING ROOM |
| Dining Room | First | DINING ROOM |
| Dining Room | First | DINING ROOM |
| Dining Room | First | DINING ROOM |
| Primary Bedroom | First | PRIMARY BEDROOM |
| Primary Bedroom | First | PRIMARY BEDROOM |
| Primary Bedroom | First | PRIMARY BEDROOM |
| Primary Bedroom | First | PRIMARY BEDROOM |
| Living Room | First | LIVING ROOM |
| Living Room | First | LIVING ROOM |
| Living Room | First | LIVING ROOM |
| Living Room | First | LIVING ROOM |
| Bedroom 3 | First | BEDROOM |
| Kitchen | First | KITCHEN |
| Kitchen | First | KITCHEN |
| Kitchen | First | KITCHEN |
| Kitchen | First | KITCHEN |
| Bedroom 4 | First | BEDROOM |
| Bedroom 5 | First | BEDROOM |
| Bedroom 6 | First | BEDROOM |
| Bedroom 7 | First | BEDROOM |
| Bedroom 8 | First | BEDROOM |
 PDD ›
PDD ›
IDX
Listing Office:
Keller Williams Realty Red Stick Partners
Last Updated: May - 30 - 2026
The data relating to real estate for sale or lease on this website comes in part from the IDX program of the REALTOR® Association of Acadiana MLS. The IDX information is provided exclusively for consumers’ personal, non-commericial use and may not be used for any purpose other than to identify prospective properties consumers may be interested in purchasing. Data is deemed reliable but is not guaranteed accurate by the MLS.