
10143 GLEN RIDGE AVE, Saint George, LA 70809
$599,900






Property Type:
Residential
Bedrooms:
5
Baths:
4
Square Footage:
4,752
Lot Size (sq. ft.):
12,632
Status:
Active
Current Price:
$599,900
List Date:
5/21/2026
Last Modified:
6/18/2026
Overview
Description
Listing Details MLS# BR2026009400
Listing Info
- Delayed Marketing
- No
- Listing Price
- 599900
- List Price/SqFt
- 168.51
- Type
- Single Family Residence
- Document Modified
- 2026-06-15 05:17:43.966982
- Modification Timestamp
- 2026-06-18T00:21:25Z
- Photo Modified
- 2026-05-21T23:47:19Z
Location Tax Legal Info
- Street Number
- 10143
- Street Name
- GLEN RIDGE AVE
- Parish
- East Baton Rouge
- State
- LA
- Zip Code
- 70809
- Area
- EBR MLS Area 62
- Tax Assessment Number
- 1761668
- Directions
- From Bluebonnet Turn on Blue Cross Pkwy. to left on Groner. Turn on right on Azrok. Turn right on Cherrywood. Turn right on E. Groner. Turn left on Cherryridge. Turn right on Glen Vista Dr. Turn right on Glen Ridge. Home on your right.
General Property Description
- # Bedrooms
- 5
- Baths - Full
- 4
- Total Baths
- 4
- SqFt - Living
- 3560
- SqFt - Total
- 4752
- SqFt - Source
- Appraiser
- SqFt - Covered Porch
- 197
- SqFt - Storage
- 180
- SqFt - Garage
- 506
- Year Built
- 2003
- Acres
- 0.29
- Acreage Range
- 0 - 0.5
- Assn Fee $
- 150
- Assn Fee Terms
- Yearly
- Lot Dimensions
- 90x140.07x105x140.09
- Mineral Rights
- Negotiable
- Pool on Subject Property
- Yes
Rooms
- Bedroom 1 Level
- First
- Bonus Room Level
- First
- Dining Room Level
- First
- Kitchen Level
- First
- Living Room Level
- First
- Primary Bedroom Level
- First
- Bedroom 2 Level
- First
- Bedroom 3 Level
- First
- Bedroom 4 Level
- First
- Bedroom 5 Level
- First
- Bedroom 6 Level
- First
- Bedroom 7 Level
- First
- Bedroom 8 Level
- First
- Bedroom 1
- Yes
- Bonus Room
- Yes
- Dining Room
- Yes
- Kitchen
- Yes
- Living Room
- Yes
- Primary Bedroom
- Yes
- Bedroom 2
- Yes
- Bedroom 3
- Yes
- Bedroom 4
- Yes
- Bedroom 5
- Yes
- Bedroom 6
- Yes
- Bedroom 7
- Yes
- Bedroom 8
- Yes
Originating Details
- Originating System ID
- ROAMP
- Originating System Key
- 2026009400
- Originating System Listing ID
- 2026009400
- Originating System Name
- ROAM Paragon
Location, Tax & Legal Info
- School District
- East Baton Rouge
- Legal Desc
- WARD: 3-3, SUBDIVISION: BLUEBONNET TERRACE, LOT: 124. 3RD FILING.RESUB. 1997.
More Information
Remarks & Misc
- Remarks
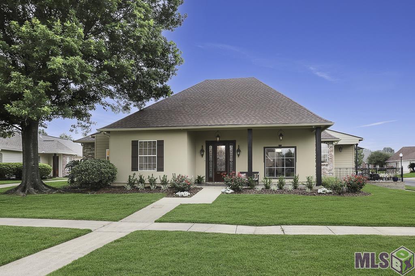
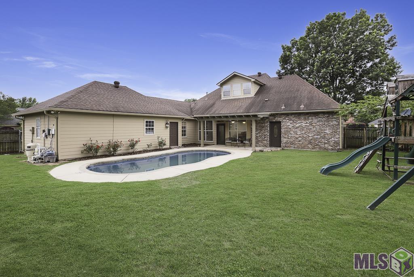
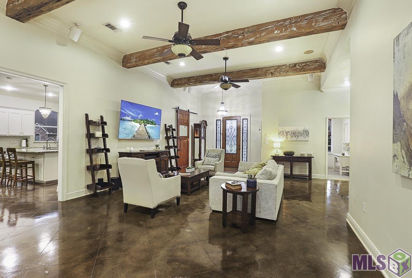
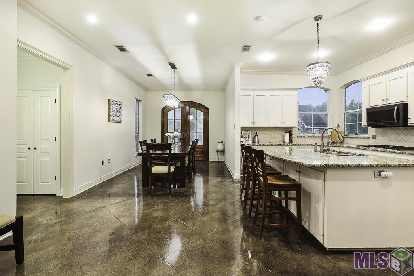
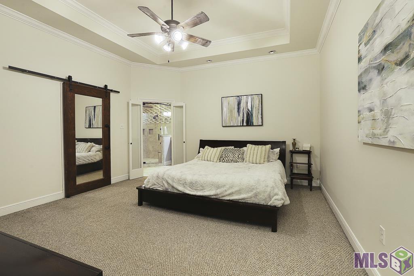
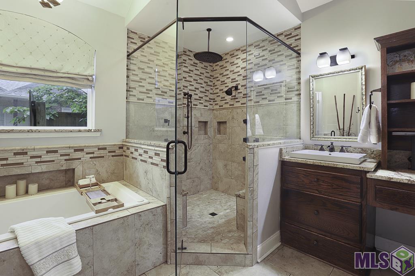
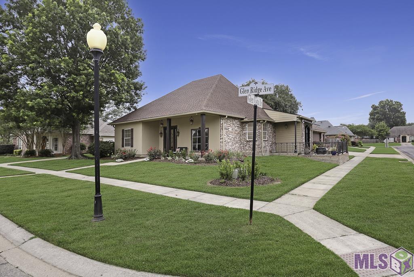
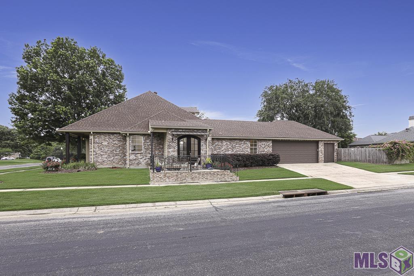
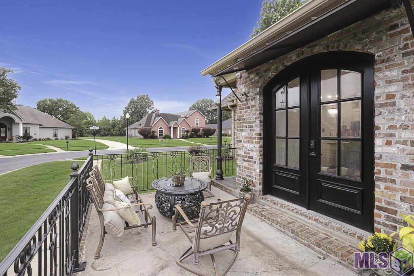
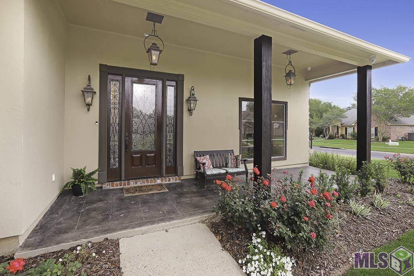
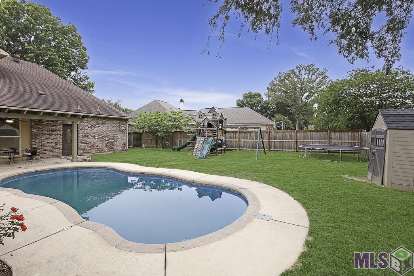
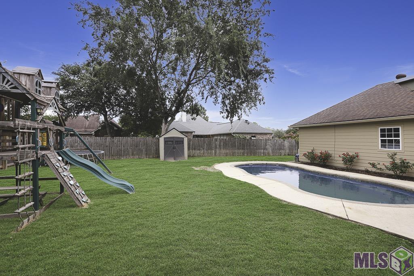
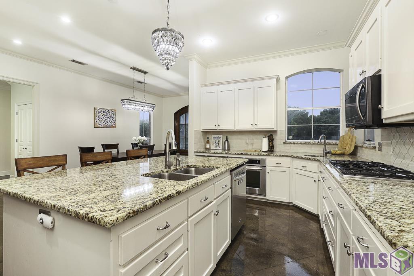
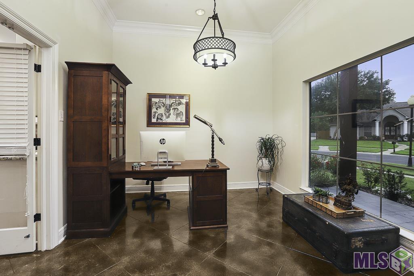
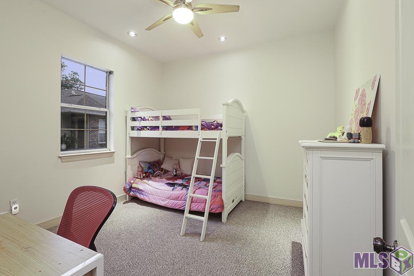
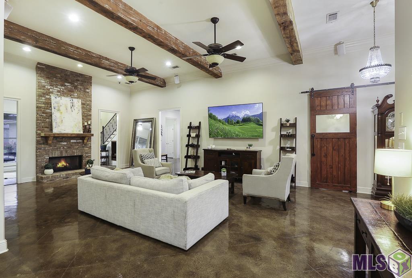
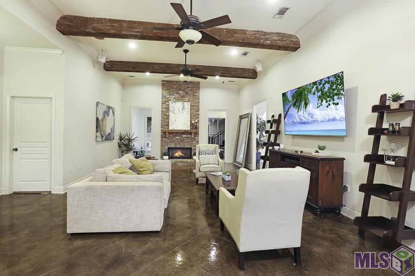
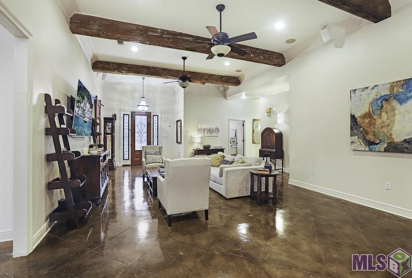
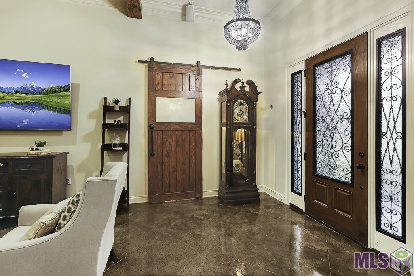
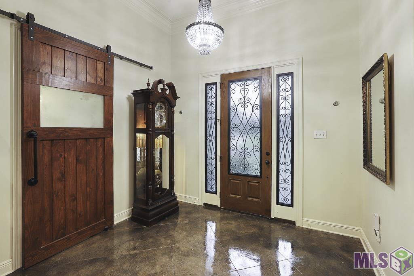
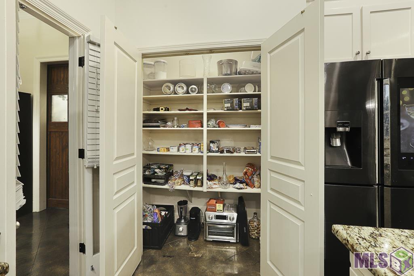
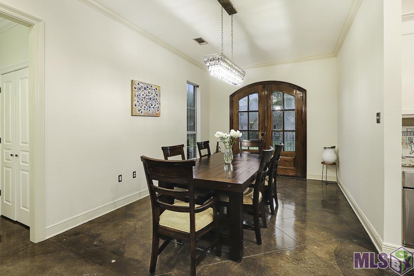
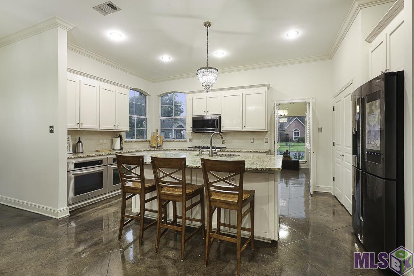
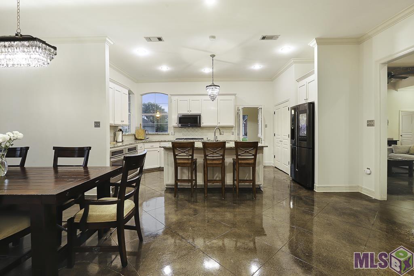
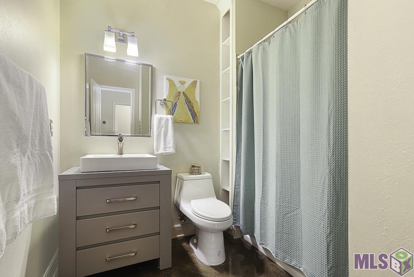
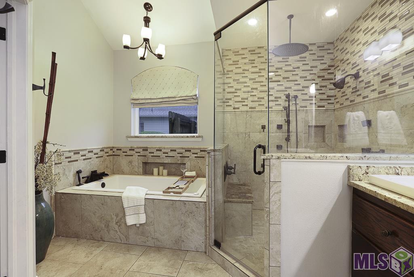
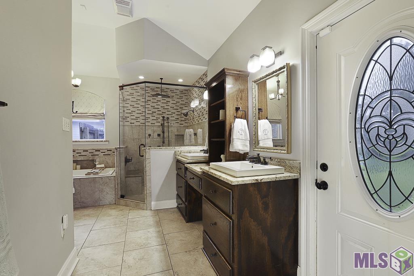
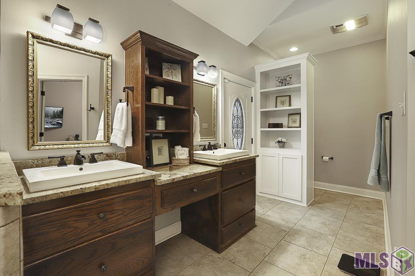
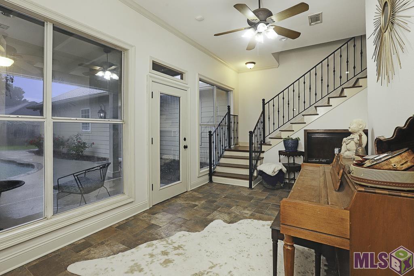
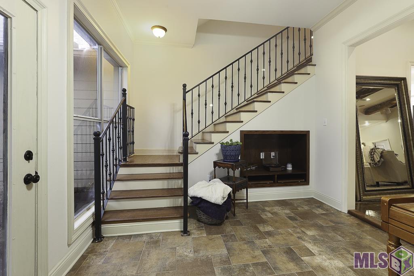
- Rare 5 bdr 4 full ba +office +pool in the heart of town! Space, charm and convenience. Unique architectural details, upscale finishes, antique reclaimed doors, designer lighting. Dedicated full size office for working from home, separate area for a piano/music room or sunroom. Backyard retreat. Quick access to 1-10, I-12, shopping, hospitals.
Office/Member/Contract Info
- List AOR
- GBRAR
Style
- Acadian
- Yes
Siding
- Synthetic Stucco
- Yes
Parking
- Garage
- Yes
Construction
- Brick
- Yes
- Frame
- Yes
Foundation
- Slab
- Yes
Patio
- Covered
- Yes
- Open
- Yes
Fireplace
- 1 Fireplace
- Yes
Heating
- Central
- Yes
Interior
- 9+ Ft Ceiling
- Yes
- Beamed Ceilings
- Yes
- Crown Molding
- Yes
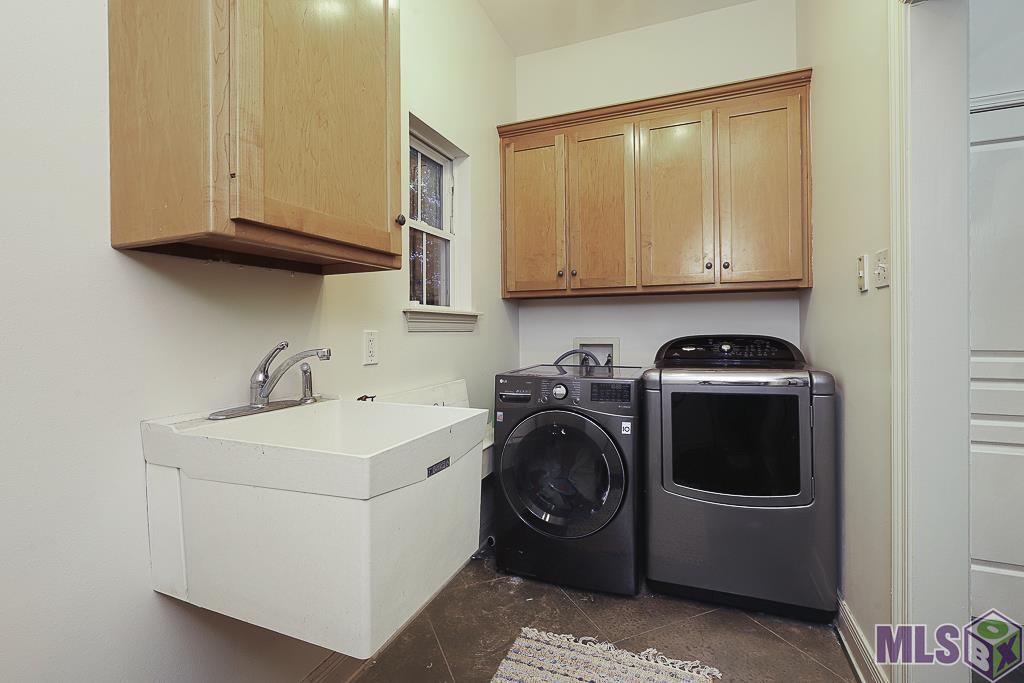
- Electric Dryer Con
- Yes
- Electric Washer Con
- Yes
- Gas Stove Con
- Yes
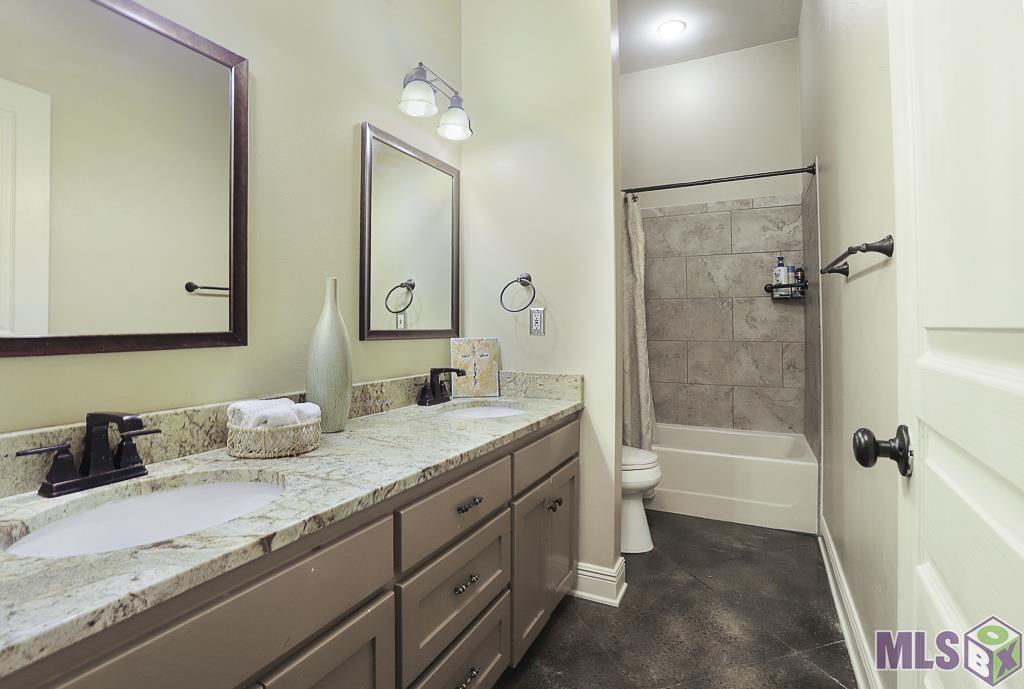
- Separate Shower
- Yes
- Walk-In Closet(s)
- Yes
Cooling
- 2 or More Units
- Yes
- Central Air
- Yes
Flooring
- Carpet
- Yes
- Concrete
- Yes
Appliances
- Dishwasher
- Yes
- Disposal
- Yes
- Gas Cooktop
- Yes
- Microwave
- Yes
- Wall Oven
- Yes
Countertops
- Granite
- Yes
Fencing
- Full
- Yes
Lot
- Corner
- Yes
Financing
- Cash
- Yes
- Conventional
- Yes
- FHA
- Yes
- Rural Development
- Yes
Showing
- See Remarks
- Yes
Reserved Item
- Other - See Remarks
- Yes
Pool
- Gunite
- Yes
Property Features
Style:
Acadian
Siding:
Synthetic Stucco
Parking:
Garage
Construction:
Brick; Frame
Foundation:
Slab
Interior:
9+ Ft Ceiling; Beamed Ceilings; Crown Molding; Electric Dryer Con; Electric Washer Con; Gas Stove Con; Separate Shower; Walk-In Closet(s)
Fireplace:
1 Fireplace
Flooring:
Carpet; Concrete
Heating:
Central
Cooling:
2 or More Units; Central Air
Appliances:
Dishwasher; Disposal; Gas Cooktop; Microwave; Wall Oven
Countertops:
Granite
Rooms:
Bedroom 1; Bonus Room; Dining Room; Kitchen; Living Room; Primary Bedroom; Bedroom 2; Bedroom 3; Bedroom 4; Bedroom 5; Bedroom 6; Bedroom 7; Bedroom 8
Fencing:
Full
Lot:
Corner
Patio:
Covered; Open
Pool:
Gunite
Reserved Item:
Other - See Remarks
Financing:
Cash; Conventional; FHA; Rural Development
Showing:
See Remarks
Room Information
| Room Name | Length | Width | Level | Remarks |
|---|---|---|---|---|
| Bedroom 1 | 11.80 | 12.00 | First | BEDROOM |
| Kitchen | First | KITCHEN | ||
| Kitchen | First | KITCHEN | ||
| Kitchen | First | KITCHEN | ||
| Kitchen | First | KITCHEN | ||
| Kitchen | First | KITCHEN | ||
| Kitchen | First | KITCHEN | ||
| Primary Bedroom | 14.60 | 15.80 | First | PRIMARY BEDROOM |
| Primary Bedroom | 14.60 | 15.80 | First | PRIMARY BEDROOM |
| Primary Bedroom | 14.60 | 15.80 | First | PRIMARY BEDROOM |
| Primary Bedroom | 14.60 | 15.80 | First | PRIMARY BEDROOM |
| Primary Bedroom | 14.60 | 15.80 | First | PRIMARY BEDROOM |
| Primary Bedroom | 14.60 | 15.80 | First | PRIMARY BEDROOM |
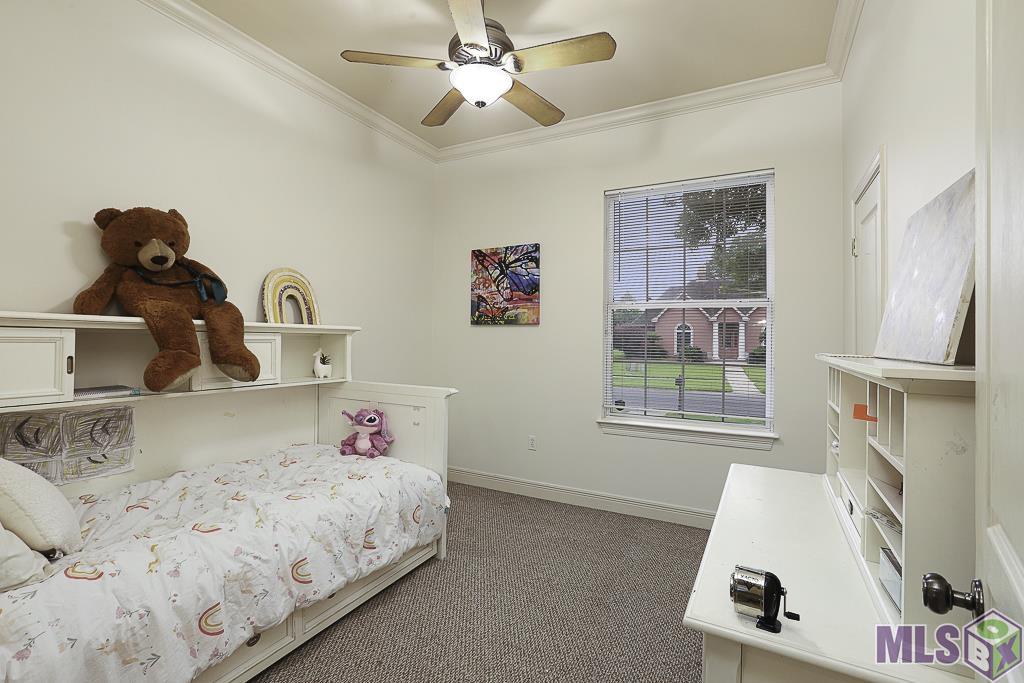
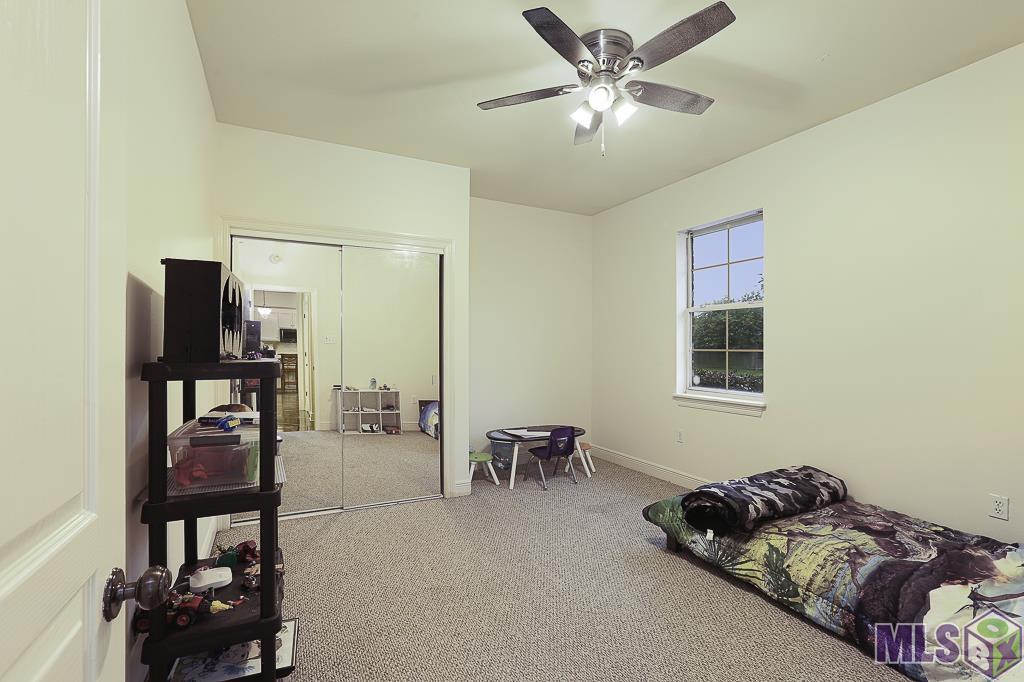
| Bedroom 2 | 10.50 | 14.00 | First | BEDROOM |
| Bedroom 3 | 11.80 | 12.00 | First | BEDROOM |
| Bedroom 4 | 11.90 | 14.30 | First | BEDROOM |
| Bedroom 5 | 11.80 | 12.00 | First | BEDROOM |
| Living Room | 17.10 | 26.90 | First | LIVING ROOM |
| Living Room | 17.10 | 26.90 | First | LIVING ROOM |
| Living Room | 17.10 | 26.90 | First | LIVING ROOM |
| Living Room | 17.10 | 26.90 | First | LIVING ROOM |
| Living Room | 17.10 | 26.90 | First | LIVING ROOM |
| Living Room | 17.10 | 26.90 | First | LIVING ROOM |
| Dining Room | 11.00 | 13.00 | First | DINING ROOM |
| Dining Room | 11.00 | 13.00 | First | DINING ROOM |
| Dining Room | 11.00 | 13.00 | First | DINING ROOM |
| Dining Room | 11.00 | 13.00 | First | DINING ROOM |
| Dining Room | 11.00 | 13.00 | First | DINING ROOM |
| Dining Room | 11.00 | 13.00 | First | DINING ROOM |
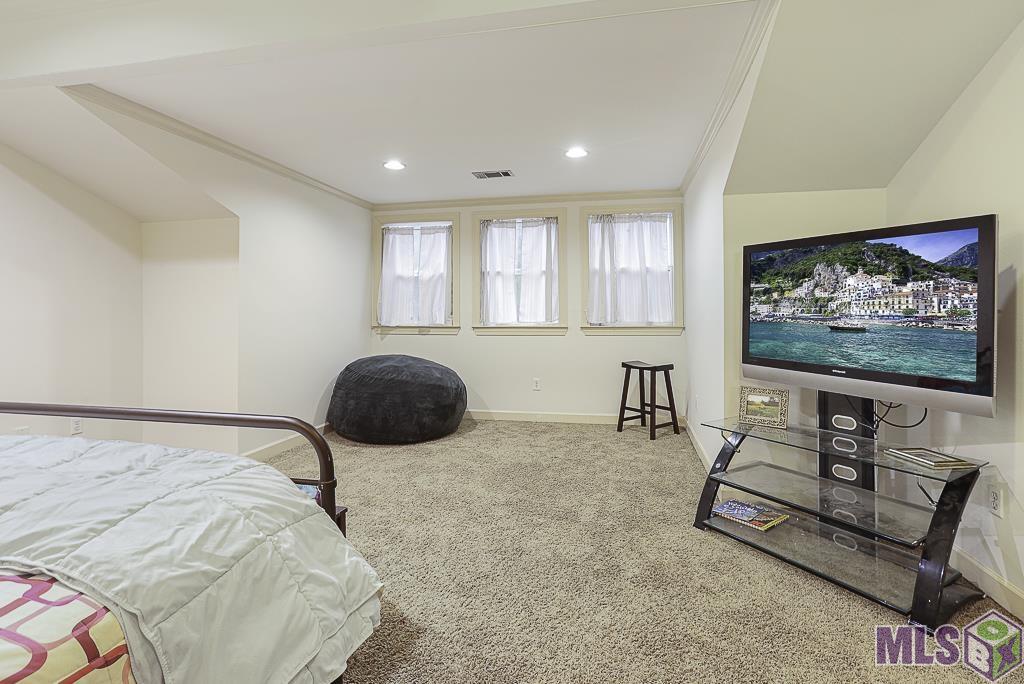
| Bonus Room | 11.20 | 17.10 | First | BONUS ROOM |
| Bonus Room | 11.20 | 17.10 | First | BONUS ROOM |
| Bonus Room | 11.20 | 17.10 | First | BONUS ROOM |
| Bonus Room | 11.20 | 17.10 | First | BONUS ROOM |
| Bonus Room | 11.20 | 17.10 | First | BONUS ROOM |
| Bonus Room | 11.20 | 17.10 | First | BONUS ROOM |
| Bedroom 6 | 10.50 | 14.00 | First | BEDROOM |
| Bedroom 7 | 10.50 | 14.00 | First | BEDROOM |
| Bedroom 8 | 11.90 | 14.30 | First | BEDROOM |
Documents
 Property Disclosure Document ›
IDX
Listing Office:
Regency Real Estate LLC
Last Updated: June - 18 - 2026
The data relating to real estate for sale or lease on this website comes in part from the IDX program of the REALTOR® Association of Acadiana MLS. The IDX information is provided exclusively for consumers’ personal, non-commericial use and may not be used for any purpose other than to identify prospective properties consumers may be interested in purchasing. Data is deemed reliable but is not guaranteed accurate by the MLS.