
10131 BUTTERCUP DR, Baton Rouge, LA 70809
New Listing
$179,000
Property Type:
Residential
Bedrooms:
3
Baths:
2
Square Footage:
1,724
Lot Size (sq. ft.):
8,712
Status:
Active
Current Price:
$179,000
List Date:
9/18/2026
Last Modified:
9/19/2026
Listing Details MLS# BR2026017214
Listing Info
- Delayed Marketing
- No
- Listing Price
- 179000
- List Price/SqFt
- 134.59
- Type
- Single Family Residence
- Modification Timestamp
- 2026-09-19T03:24:46Z
- Photo Modified
- 2026-09-18T22:58:17Z
Location Tax Legal Info
- Street Number
- 10131
- Street Name
- BUTTERCUP DR
- Parish
- East Baton Rouge
- State
- LA
- Zip Code
- 70809
- Subdivision
- Morning Glen
- Area
- EBR MLS Area 53
- Tax Assessment Number
- 1717294
- Directions
- Siegen Lane turn at St. George Catholic Church go down to entrance to Morning Glen then turn right onto Thrush and then right onto Buttercup Dr
General Property Description
- # Bedrooms
- 3
- Baths - Full
- 2
- Total Baths
- 2
- SqFt - Living
- 1330
- SqFt - Total
- 1724
- SqFt - Source
- Public Record
- Stories
- Yes
- SqFt - Covered Porch
- 72
- SqFt - Carport
- 322
- Year Built
- 1978
- Acres
- 0.2
- Acreage Range
- 0 - 0.5
- Lot Dimensions
- 75x157x75x157
- Mineral Rights
- Conveyed
- Pool on Subject Property
- No
Rooms
- Bathroom 1 Level
- First
- Bedroom 1 Level
- First
- Dining Room Level
- First
- Kitchen Level
- First
- Laundry Level
- First
- Living Room Level
- First
- Primary Bathroom Level
- First
- Primary Bedroom Level
- First
- Bedroom 2 Level
- First
- Bathroom 1
- Yes
- Bedroom 1
- Yes
- Dining Room
- Yes
- Kitchen
- Yes
- Laundry
- Yes
- Living Room
- Yes
- Primary Bathroom
- Yes
- Primary Bedroom
- Yes
- Bedroom 2
- Yes
Originating Details
- Originating System ID
- ROAMP
- Originating System Key
- 2026017214
- Originating System Listing ID
- 2026017214
- Originating System Name
- ROAM Paragon
Location, Tax & Legal Info
- School District
- East Baton Rouge
- Legal Desc
- Lot 86 Morning Glen Subd
More Information
Remarks & Misc
- Remarks
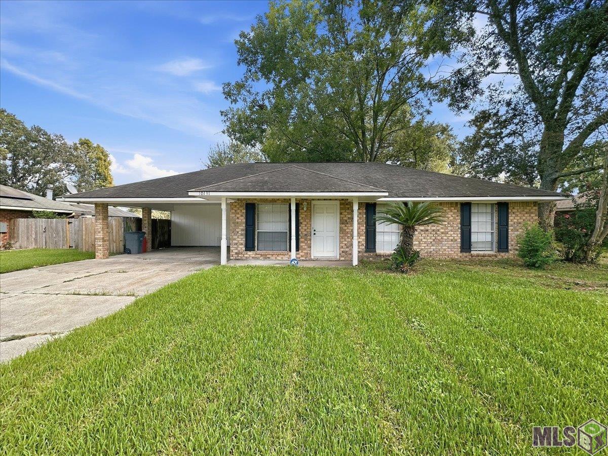
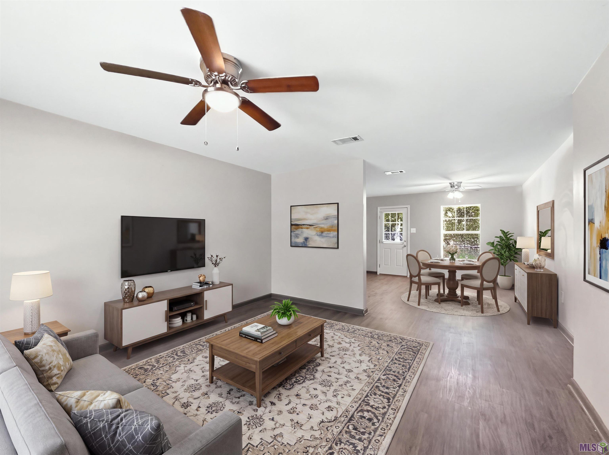
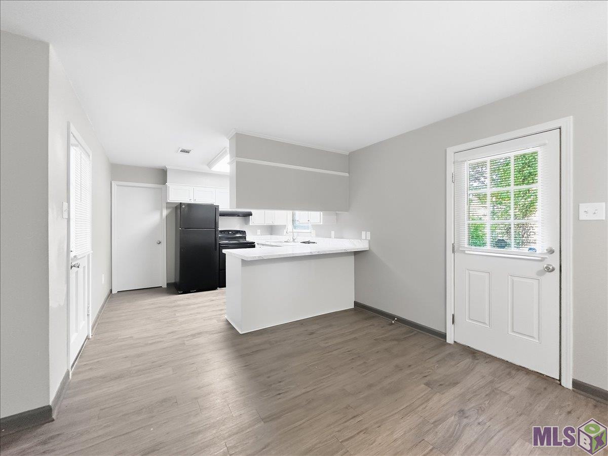
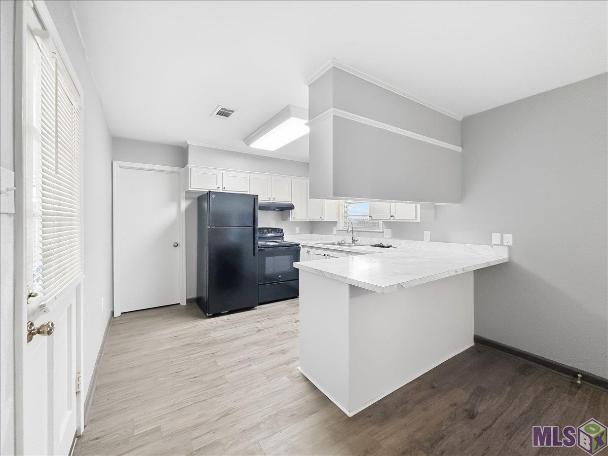
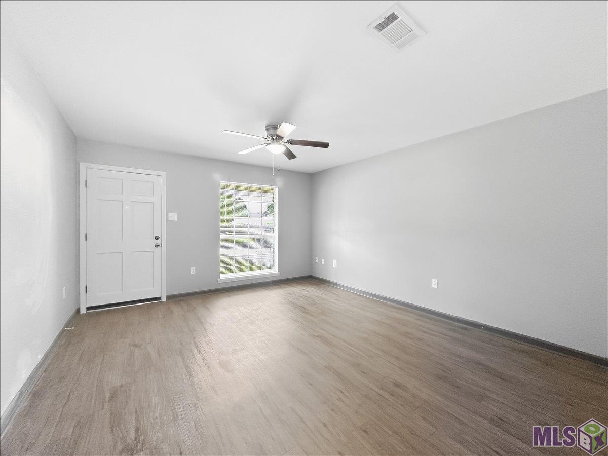
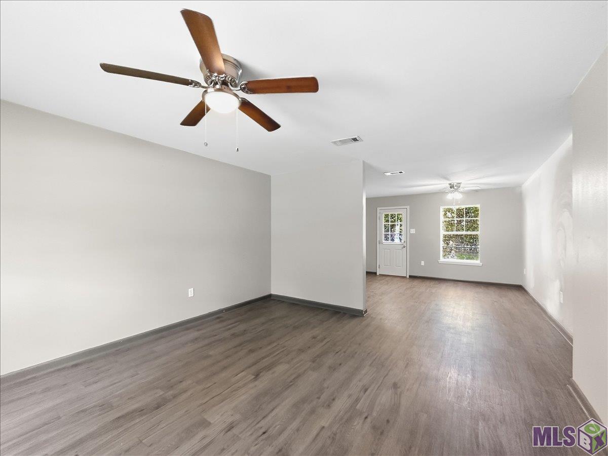
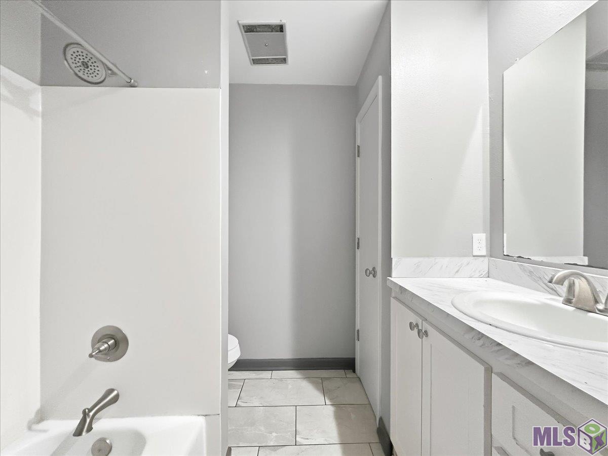
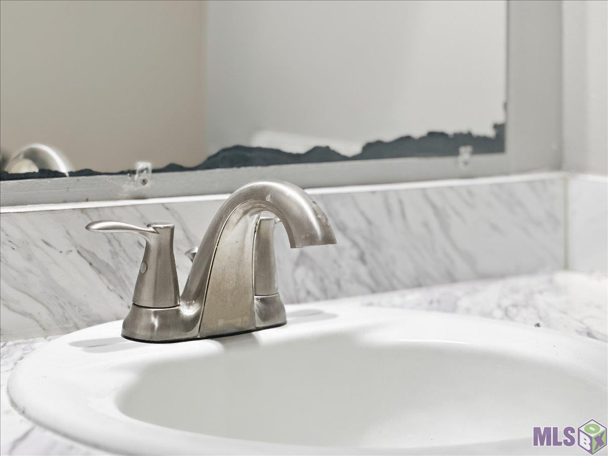
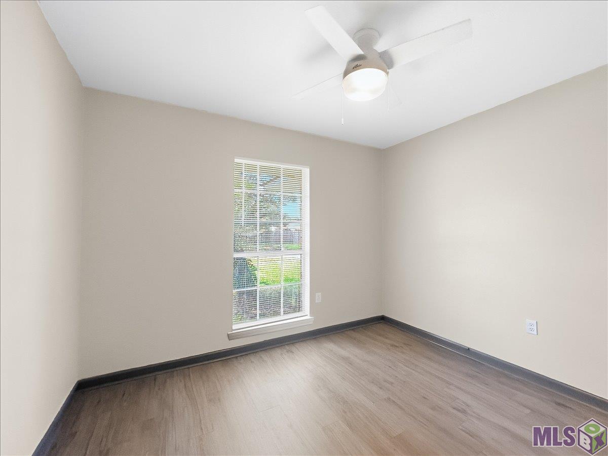
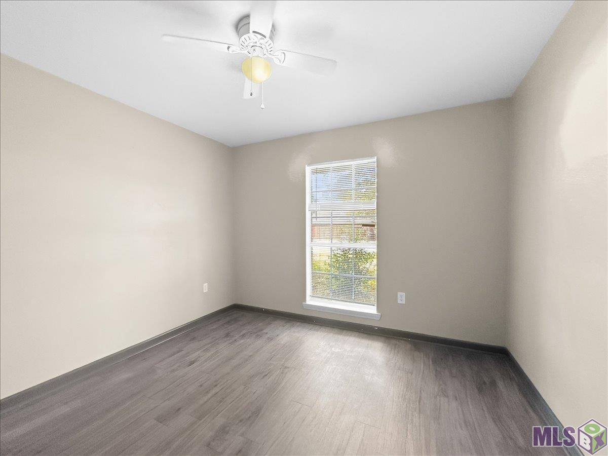
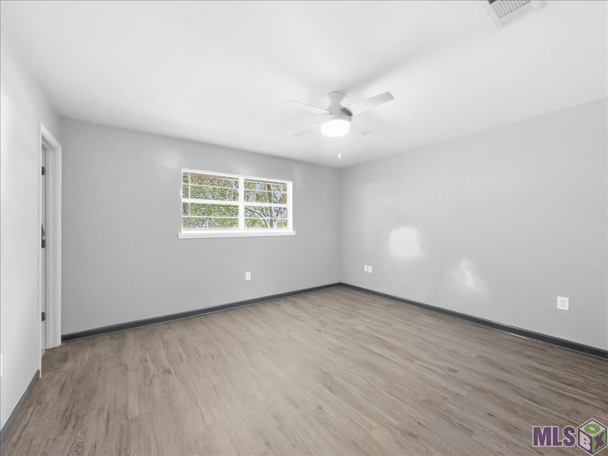
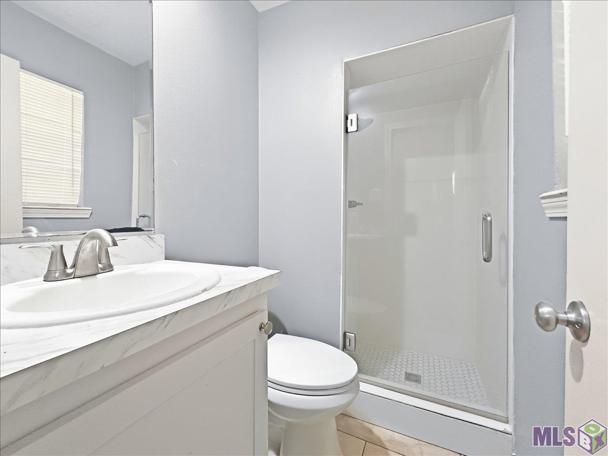
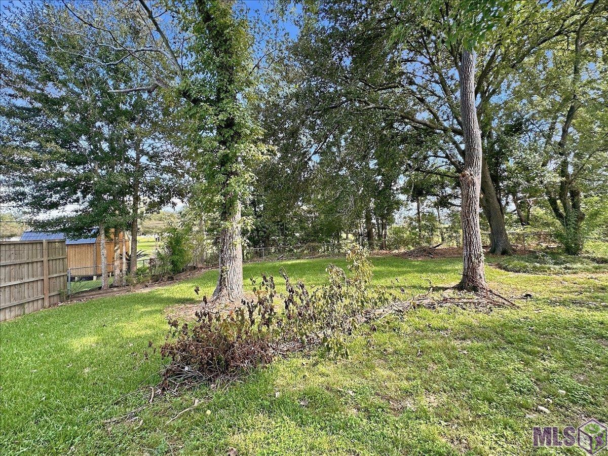
- Ready for Immediate Occupancy! Welcome home to this beautifully updated 3-bedroom, 2-bath home offering approximately 1,330 square feet of comfortable living space. The home has been completely redone with quality workmanship and thoughtful updates throughout. Step inside to find new luxury vinyl tile flooring, new appliances, updated bathroom cabinets, a new tub enclosure, and a new shower. The kitchen features new cabinetry, solid-surface countertops, and a convenient eat-at breakfast bar--perfect for casual meals or morning coffee. Every room is equipped with ceiling fans and updated lighting, while abundant natural light creates a bright and welcoming atmosphere throughout the home. Enjoy peaceful views of the large backyard from inside. The spacious, sloping backyard is enclosed with a large chain-link fence and features mature shade trees, providing plenty of room to create your own outdoor retreat and add landscaping to suit your taste. The A/C and heating systems are all new, adding comfort and peace of mind. Located on a pretty, quiet street in a well-established and desirable subdivision, this home combines a peaceful setting with a fresh, updated interior. This is simply a move-in-ready home in a great neighborhood. Schedule your private showing today and come see it for yourself!
Office/Member/Contract Info
- List AOR
- GBRAR
Style
- Traditional
- Yes
Parking
- Attached
- Yes
- Carport
- Yes
Construction
- Brick
- Yes
- Frame
- Yes
Foundation
- Slab
- Yes
Patio
- Porch
- Yes
- Open
- Yes
Heating
- Central
- Yes
Interior
- 9+ Ft Ceiling
- Yes
- Electric Dryer Con
- Yes
- Electric Stove Con
- Yes
- Electric Washer Con
- Yes
- Gas Dryer Con
- Yes
- Multi-Head Shower
- Yes
- Separate Shower
- Yes
- Walk-In Closet(s)
- Yes
Cooling
- Central Air
- Yes
Flooring
- Laminate
- Yes
- Tile
- Yes
Appliances
- Dishwasher
- Yes
- Disposal
- Yes
- Microwave
- Yes
Utilities
- Gas: Entergy
- Yes
Countertops
- Solid Surface
- Yes
Fencing
- Chain Link
- Yes
- Partial
- Yes
- Wood
- Yes
Lot
- Level
- Yes
Financing
- Cash
- Yes
- Conventional
- Yes
- FHA
- Yes
- Rural Development
- Yes
- VA
- Yes
Property Features
Style:
Traditional
Parking:
Attached; Carport
Construction:
Brick; Frame
Foundation:
Slab
Interior:
9+ Ft Ceiling; Electric Dryer Con; Electric Stove Con; Electric Washer Con; Gas Dryer Con; Multi-Head Shower; Separate Shower; Walk-In Closet(s)
Flooring:
Laminate; Tile
Heating:
Central
Cooling:
Central Air
Appliances:
Dishwasher; Disposal; Microwave
Countertops:
Solid Surface
Rooms:
Bathroom 1; Bedroom 1; Dining Room; Kitchen; Laundry; Living Room; Primary Bathroom; Primary Bedroom; Bedroom 2
Fencing:
Chain Link; Partial; Wood
Lot:
Level
Patio:
Open; Porch
Utilities:
Gas: Entergy
Financing:
Cash; Conventional; FHA; Rural Development; VA
Room Information
| Room Name | Length | Width | Level | Remarks |
|---|---|---|---|---|
| Primary Bathroom | 7.20 | 4.40 | First | PRIMARY BATHROOM |
| Kitchen | 12.70 | 10.10 | First | KITCHEN |
| Bedroom 1 | 11.00 | 10.90 | First | BEDROOM |
| Laundry | 10.10 | 5.30 | First | LAUNDRY |
| Bedroom 2 | 11.00 | 9.80 | First | BEDROOM |
| Living Room | 15.00 | 13.20 | First | LIVING ROOM |
| Primary Bedroom | 13.90 | 12.10 | First | PRIMARY BEDROOM |
| Bathroom 1 | 8.30 | 7.20 | First | BATHROOM |
| Dining Room | 14.00 | 13.00 | First | DINING ROOM |
IDX
Listing Office:
LPT Realty, LLC
Last Updated: September - 19 - 2026
The data relating to real estate for sale or lease on this website comes in part from the IDX program of the REALTOR® Association of Acadiana MLS. The IDX information is provided exclusively for consumers’ personal, non-commericial use and may not be used for any purpose other than to identify prospective properties consumers may be interested in purchasing. Data is deemed reliable but is not guaranteed accurate by the MLS.