
1010 BOREAS DR, Baton Rouge, LA 70816
$178,000











Property Type:
Residential
Bedrooms:
3
Baths:
3
Square Footage:
2,558
Lot Size (sq. ft.):
9,148
Status:
Active
Current Price:
$178,000
List Date:
10/24/2025
Last Modified:
5/30/2026
Overview
Description
Listing Details MLS# BR2025019753
Listing Info
- Delayed Marketing
- No
- Listing Price
- 178000
- List Price/SqFt
- 76
- Type
- Single Family Residence
- Document Modified
- 2025-11-28 22:35:13.003139
- Modification Timestamp
- 2026-05-30T02:03:38Z
- Photo Modified
- 2026-02-13T15:31:53Z
Location Tax Legal Info
- Street Number
- 1010
- Street Name
- BOREAS DR
- Parish
- East Baton Rouge
- State
- LA
- Zip Code
- 70816
- Area
- EBR MLS Area 42
- Tax Assessment Number
- 1833782
- Directions
- Old Hammond Highway between Millerville and O'Neal, turn on Boreas, home on corner
General Property Description
- # Bedrooms
- 3
- Baths - Full
- 3
- Total Baths
- 3
- SqFt - Living
- 2342
- SqFt - Total
- 2558
- SqFt - Source
- Measured
- Stories
- Yes
- SqFt - Covered Porch
- 216
- Year Built
- 1974
- Acres
- 0.21
- Acreage Range
- 0 - 0.5
- Lot Dimensions
- 112.38X123.37X37.25X112.38
- Mineral Rights
- Conveyed
- Pool on Subject Property
- Yes
Rooms
- Bedroom 1 Level
- First
- Kitchen Level
- First
- Laundry Level
- First
- Living Room Level
- First
- Office Level
- First
- Other Level
- First
- Primary Bedroom Level
- First
- Bedroom 2 Level
- First
- Bedroom 3 Level
- First
- Bedroom 4 Level
- First
- Bedroom 5 Level
- First
- Bedroom 6 Level
- First
- Bedroom 7 Level
- First
- Bedroom 8 Level
- First
- Bedroom 1
- Yes
- Kitchen
- Yes
- Laundry
- Yes
- Living Room
- Yes
- Primary Bedroom
- Yes
- Office
- Yes
- Other
- Yes
- Bedroom 2
- Yes
- Bedroom 3
- Yes
- Bedroom 4
- Yes
- Bedroom 5
- Yes
- Bedroom 6
- Yes
- Bedroom 7
- Yes
- Bedroom 8
- Yes
Originating Details
- Originating System ID
- ROAMP
- Originating System Key
- 2025019753
- Originating System Listing ID
- 2025019753
- Originating System Name
- ROAM Paragon
Location, Tax & Legal Info
- School District
- East Baton Rouge
- Legal Desc
- Lot 1, South River Oaks, less parcel 4-3 & 4-5 to City of Baton Rouge
More Information
Remarks & Misc
- Remarks
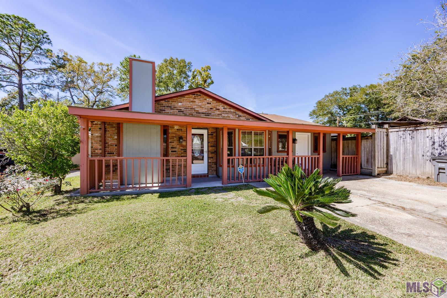
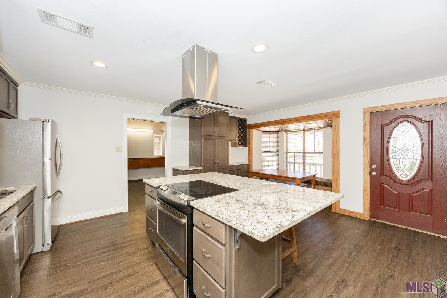
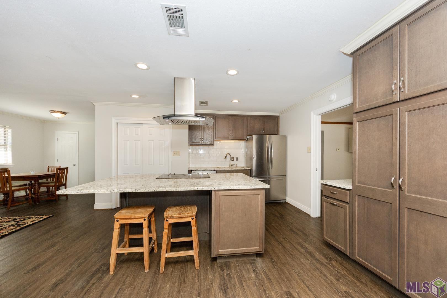
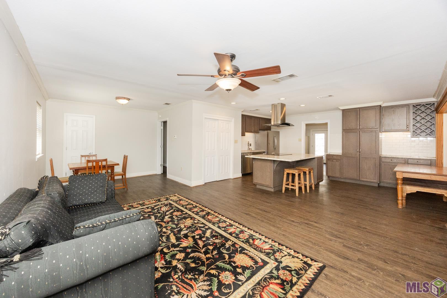
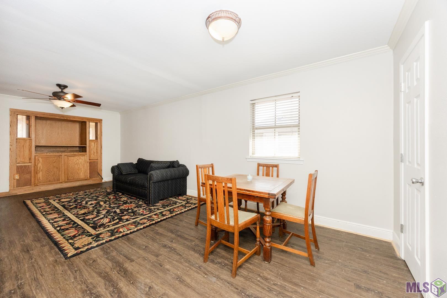
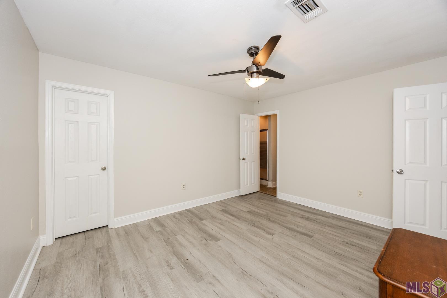
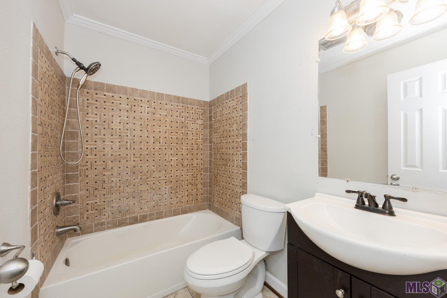
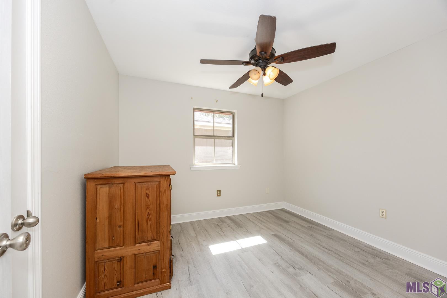
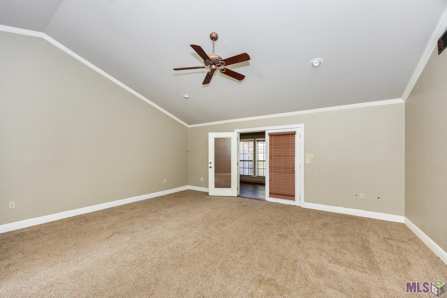
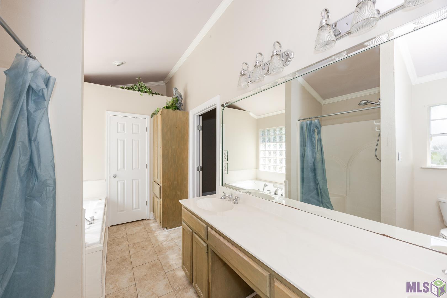
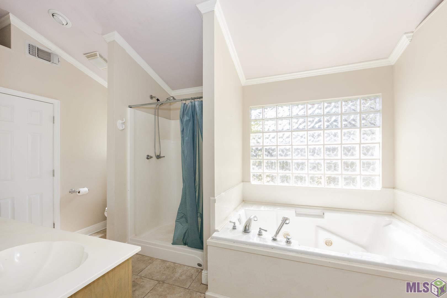
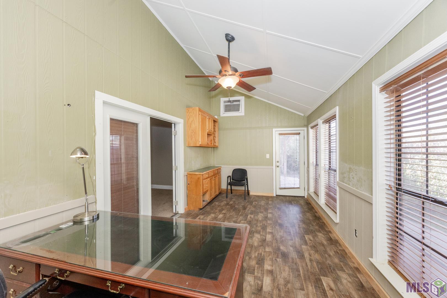
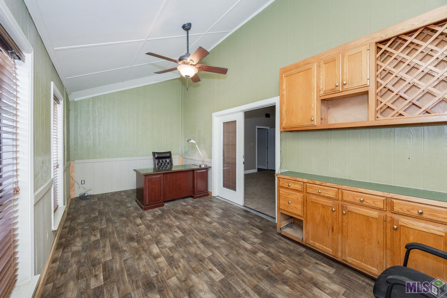
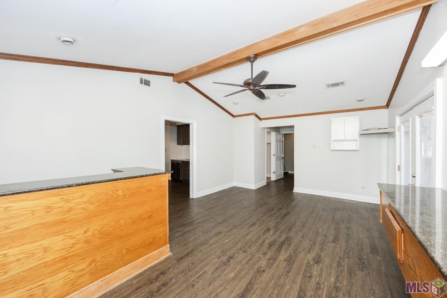
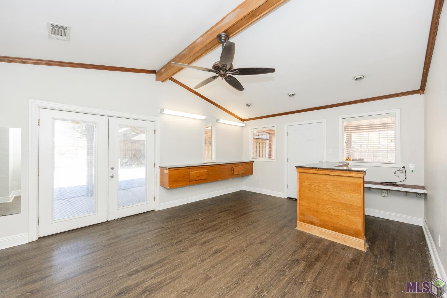
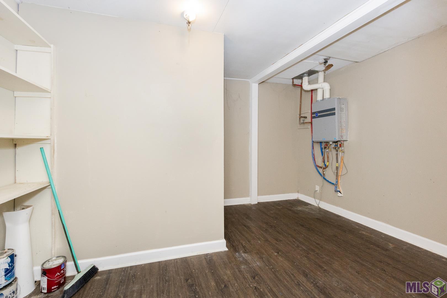
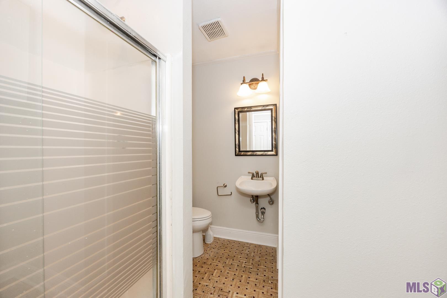
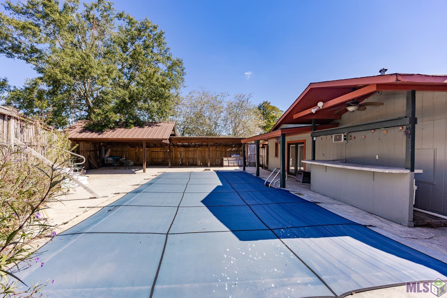
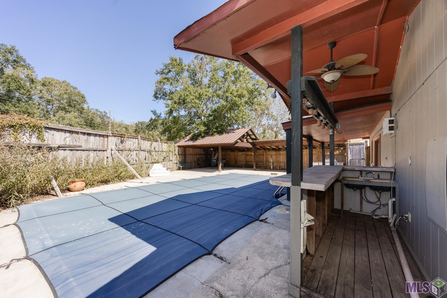
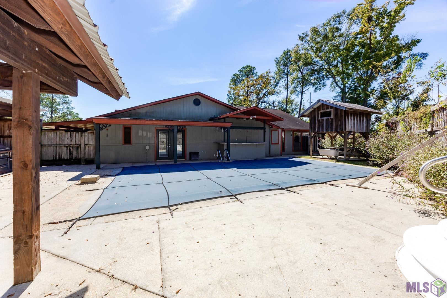
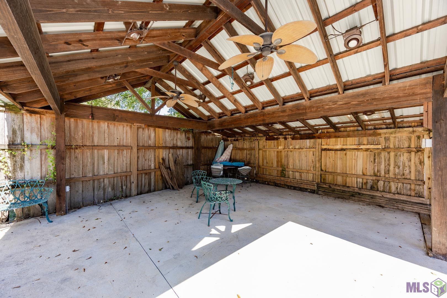
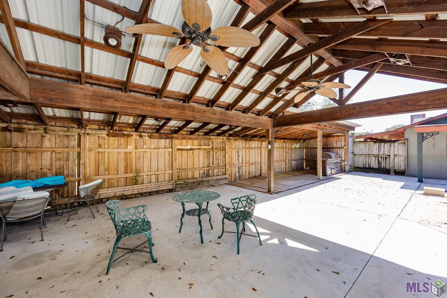
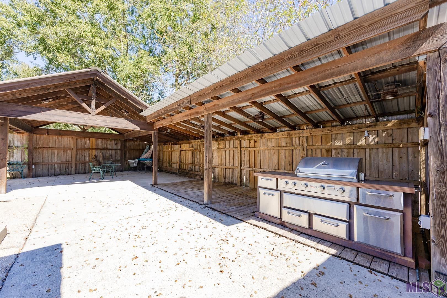
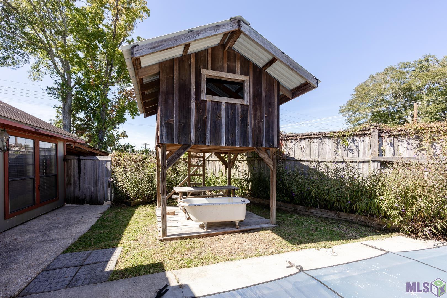
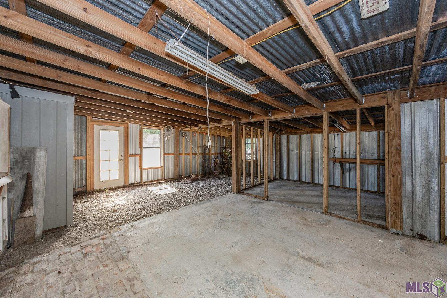
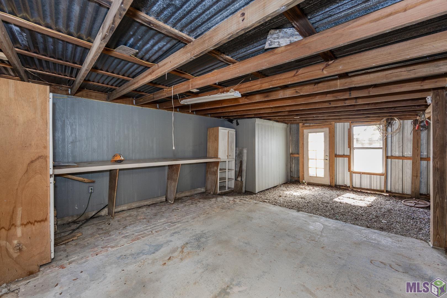
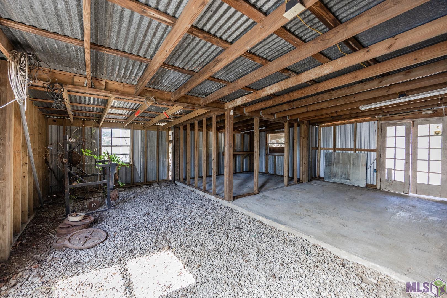
- Back on the market due to buyer's financing fell through. Unique home with many options. Currently it has three bedrooms, 2 bath home along with an office off the primary bedroom. Also adjoining the home was a hair salon with an extra storage room overlooking the inground pool and outdoor kitchen and entertaining areas. This home also has across the back a large storage/workshop along with a lean-two for storing equipment and supplies. The back area has its own driveway entrance off of Old Hammond Highway. There is plenty of parking in front of home on Boreas. The home has an updated kitchen with plenty of storage. Large bedrooms. Check out the size of the primary bedroom. This property is zoned commercial and can be used as a home or as a business or both. Contact agent for more details.
Office/Member/Contract Info
- List AOR
- GBRAR
Style
- Traditional
- Yes
Siding
- Wood
- Yes
Construction
- Brick
- Yes
- Frame
- Yes
Foundation
- Slab
- Yes
Exterior
- Gas/Propane Grill
- Yes
- Outside Kitchen
- Yes
- Outside Light
- Yes
Patio
- Covered
- Yes
- Open
- Yes
Roof
- Composition
- Yes
Heating
- Central
- Yes
- Natural Gas
- Yes
Interior
- 9+ Ft Ceiling
- Yes
- Attic Access
- Yes
- Cathedral Ceiling
- Yes
- Double Vanity
- Yes
- Electric Dryer Con
- Yes
- Electric Stove Con
- Yes
- Electric Washer Con
- Yes
- Kitchen Island
- Yes
- Separate Shower
- Yes
- Varied Ceiling Heights
- Yes
- Walk-In Closet(s)
- Yes
Cooling
- 2 or More Units
- Yes
- Central Air
- Yes
Flooring
- Carpet
- Yes
- Tile
- Yes
- Vinyl Tile
- Yes
Appliances
- Dishwasher
- Yes
- Disposal
- Yes
- Refrigerator
- Yes
Utilities
- Gas: Entergy
- Yes
Countertops
- Granite
- Yes
Amenities
- Playground
- Yes
Fencing
- Wood
- Yes
Other Structures
- Workshop
- Yes
Financing
- Cash
- Yes
- Conventional
- Yes
Pool
- Inground
- Yes
Property Features
Style:
Traditional
Siding:
Wood
Construction:
Brick; Frame
Foundation:
Slab
Roof:
Composition
Interior:
9+ Ft Ceiling; Attic Access; Cathedral Ceiling; Double Vanity; Electric Dryer Con; Electric Stove Con; Electric Washer Con; Kitchen Island; Separate Shower; Varied Ceiling Heights; Walk-In Closet(s)
Flooring:
Carpet; Tile; Vinyl Tile
Heating:
Central; Natural Gas
Cooling:
2 or More Units; Central Air
Appliances:
Dishwasher; Disposal; Refrigerator
Countertops:
Granite
Rooms:
Bedroom 1; Kitchen; Laundry; Living Room; Office; Other; Primary Bedroom; Bedroom 2; Bedroom 3; Bedroom 4; Bedroom 5; Bedroom 6; Bedroom 7; Bedroom 8
Fencing:
Wood
Patio:
Covered; Open
Amenities:
Playground
Exterior:
Gas/Propane Grill; Outside Kitchen; Outside Light
Other Structures:
Workshop
Utilities:
Gas: Entergy
Pool:
Inground
Financing:
Cash; Conventional
Room Information
| Room Name | Length | Width | Level | Remarks |
|---|---|---|---|---|
| Bedroom 1 | 13.50 | 11.40 | First | BEDROOM |
| Other | 19.80 | 13.50 | First | OTHER |
| Other | 19.80 | 13.50 | First | OTHER |
| Other | 19.80 | 13.50 | First | OTHER |
| Other | 19.80 | 13.50 | First | OTHER |
| Other | 19.80 | 13.50 | First | OTHER |
| Other | 19.80 | 13.50 | First | OTHER |
| Other | 19.80 | 13.50 | First | OTHER |
| Other | 19.80 | 13.50 | First | OTHER |
| Other | 19.80 | 13.50 | First | OTHER |
| Other | 19.80 | 13.50 | First | OTHER |
| Other | 19.80 | 13.50 | First | OTHER |
| Other | 19.80 | 13.50 | First | OTHER |
| Other | 19.80 | 13.50 | First | OTHER |
| Other | 19.80 | 13.50 | First | OTHER |
| Living Room | 23.50 | 10.20 | First | LIVING ROOM |
| Living Room | 23.50 | 10.20 | First | LIVING ROOM |
| Living Room | 23.50 | 10.20 | First | LIVING ROOM |
| Living Room | 23.50 | 10.20 | First | LIVING ROOM |
| Living Room | 23.50 | 10.20 | First | LIVING ROOM |
| Living Room | 23.50 | 10.20 | First | LIVING ROOM |
| Living Room | 23.50 | 10.20 | First | LIVING ROOM |
| Living Room | 23.50 | 10.20 | First | LIVING ROOM |
| Living Room | 23.50 | 10.20 | First | LIVING ROOM |
| Living Room | 23.50 | 10.20 | First | LIVING ROOM |
| Living Room | 23.50 | 10.20 | First | LIVING ROOM |
| Living Room | 23.50 | 10.20 | First | LIVING ROOM |
| Living Room | 23.50 | 10.20 | First | LIVING ROOM |
| Living Room | 23.50 | 10.20 | First | LIVING ROOM |
| Office | 17.60 | 9.60 | First | OFFICE |
| Office | 17.60 | 9.60 | First | OFFICE |
| Office | 17.60 | 9.60 | First | OFFICE |
| Office | 17.60 | 9.60 | First | OFFICE |
| Office | 17.60 | 9.60 | First | OFFICE |
| Office | 17.60 | 9.60 | First | OFFICE |
| Office | 17.60 | 9.60 | First | OFFICE |
| Office | 17.60 | 9.60 | First | OFFICE |
| Office | 17.60 | 9.60 | First | OFFICE |
| Office | 17.60 | 9.60 | First | OFFICE |
| Office | 17.60 | 9.60 | First | OFFICE |
| Office | 17.60 | 9.60 | First | OFFICE |
| Office | 17.60 | 9.60 | First | OFFICE |
| Office | 17.60 | 9.60 | First | OFFICE |
| Primary Bedroom | 19.30 | 17.20 | First | PRIMARY BEDROOM |
| Primary Bedroom | 19.30 | 17.20 | First | PRIMARY BEDROOM |
| Primary Bedroom | 19.30 | 17.20 | First | PRIMARY BEDROOM |
| Primary Bedroom | 19.30 | 17.20 | First | PRIMARY BEDROOM |
| Primary Bedroom | 19.30 | 17.20 | First | PRIMARY BEDROOM |
| Primary Bedroom | 19.30 | 17.20 | First | PRIMARY BEDROOM |
| Primary Bedroom | 19.30 | 17.20 | First | PRIMARY BEDROOM |
| Primary Bedroom | 19.30 | 17.20 | First | PRIMARY BEDROOM |
| Primary Bedroom | 19.30 | 17.20 | First | PRIMARY BEDROOM |
| Primary Bedroom | 19.30 | 17.20 | First | PRIMARY BEDROOM |
| Primary Bedroom | 19.30 | 17.20 | First | PRIMARY BEDROOM |
| Primary Bedroom | 19.30 | 17.20 | First | PRIMARY BEDROOM |
| Primary Bedroom | 19.30 | 17.20 | First | PRIMARY BEDROOM |
| Primary Bedroom | 19.30 | 17.20 | First | PRIMARY BEDROOM |
| Laundry | 7.00 | 3.40 | First | LAUNDRY |
| Laundry | 7.00 | 3.40 | First | LAUNDRY |
| Laundry | 7.00 | 3.40 | First | LAUNDRY |
| Laundry | 7.00 | 3.40 | First | LAUNDRY |
| Laundry | 7.00 | 3.40 | First | LAUNDRY |
| Laundry | 7.00 | 3.40 | First | LAUNDRY |
| Laundry | 7.00 | 3.40 | First | LAUNDRY |
| Laundry | 7.00 | 3.40 | First | LAUNDRY |
| Laundry | 7.00 | 3.40 | First | LAUNDRY |
| Laundry | 7.00 | 3.40 | First | LAUNDRY |
| Laundry | 7.00 | 3.40 | First | LAUNDRY |
| Laundry | 7.00 | 3.40 | First | LAUNDRY |
| Laundry | 7.00 | 3.40 | First | LAUNDRY |
| Laundry | 7.00 | 3.40 | First | LAUNDRY |
| Bedroom 2 | 13.50 | 11.40 | First | BEDROOM |
| Kitchen | 15.30 | 17.50 | First | KITCHEN |
| Kitchen | 15.30 | 17.50 | First | KITCHEN |
| Kitchen | 15.30 | 17.50 | First | KITCHEN |
| Kitchen | 15.30 | 17.50 | First | KITCHEN |
| Kitchen | 15.30 | 17.50 | First | KITCHEN |
| Kitchen | 15.30 | 17.50 | First | KITCHEN |
| Kitchen | 15.30 | 17.50 | First | KITCHEN |
| Kitchen | 15.30 | 17.50 | First | KITCHEN |
| Kitchen | 15.30 | 17.50 | First | KITCHEN |
| Kitchen | 15.30 | 17.50 | First | KITCHEN |
| Kitchen | 15.30 | 17.50 | First | KITCHEN |
| Kitchen | 15.30 | 17.50 | First | KITCHEN |
| Kitchen | 15.30 | 17.50 | First | KITCHEN |
| Kitchen | 15.30 | 17.50 | First | KITCHEN |
| Bedroom 3 | 13.50 | 11.40 | First | BEDROOM |
| Bedroom 4 | 10.60 | 10.20 | First | BEDROOM |
| Bedroom 5 | 13.50 | 11.40 | First | BEDROOM |
| Bedroom 6 | 13.50 | 11.40 | First | BEDROOM |
| Bedroom 7 | 10.60 | 10.20 | First | BEDROOM |
| Bedroom 8 | 10.60 | 10.20 | First | BEDROOM |
 Property Disclosure ›
IDX
Listing Office:
RE/MAX Professional
Last Updated: May - 30 - 2026
The data relating to real estate for sale or lease on this website comes in part from the IDX program of the REALTOR® Association of Acadiana MLS. The IDX information is provided exclusively for consumers’ personal, non-commericial use and may not be used for any purpose other than to identify prospective properties consumers may be interested in purchasing. Data is deemed reliable but is not guaranteed accurate by the MLS.