
101 COUNTRY CLUB Drive, New Orleans, LA 70124
New Listing
$539,000




Property Type:
Residential
Bedrooms:
3
Baths:
3.1
Square Footage:
3,238
Status:
Active
Current Price:
$539,000
List Date:
5/28/2026
Last Modified:
5/28/2026
Overview
Description
Open Houses
- Tomorrow, 12:00 pm - 2:00 pm
Listing Details MLS# NO2559079
Listing Info
- Delayed Marketing
- No
- Listing Price
- 539000
- List Price/SqFt
- 196.86
- Type
- Single Family Residence
- Document Modified
- 2026-05-28 11:00:18.155215
- Modification Timestamp
- 2026-05-28T19:35:31Z
- Photo Modified
- 2026-05-28T16:00:20Z
Location Tax Legal Info
- Street Number
- 101
- Street Name
- COUNTRY CLUB Drive
- Parish
- Orleans
- State
- LA
- Zip Code
- 70124
- Subdivision
- Lakewood
- Tax Assessment Number
- 70124101-COUNTRYCLUBDR
- Directions
- Turn on Country Club Drive from Ponchartrain Blvd or Cherlyn. Bounding Streets: Cherlyn, Ponchartrain Blvd
General Property Description
- # Bedrooms
- 3
- Baths - Full
- 3
- Baths - 1/2
- Yes
- Total Baths
- 3.1
- SqFt - Living
- 2738
- SqFt - Total
- 3238
- SqFt - Source
- Measured
- Stories
- 2
- Year Built
- 1955
- Acreage Range
- 0 - 0.5
- Assn Fee $
- 600
- Assn Fee Terms
- Yearly
- Lot Dimensions
- 42x25x41x83x51x115
Originating Details
- Originating System ID
- ROAMM
- Originating System Key
- 58247094
- Originating System Listing ID
- 2559079
- Originating System Name
- ROAM Matrix
Location, Tax & Legal Info
- Legal Desc
- 1. SQS J H LOT 14 COUNTRY CLUB 2. DR AND PONTCHARTRAIN BLVD 3. 51-VAR X VAR-115
Remarks & Misc
- Remarks
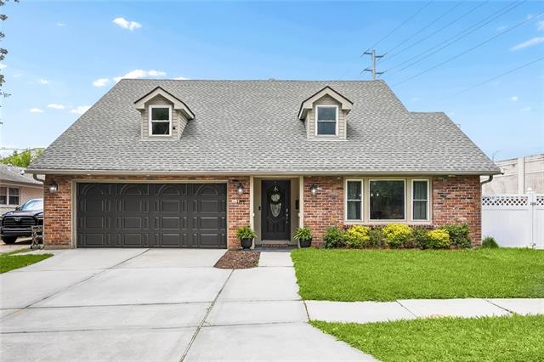
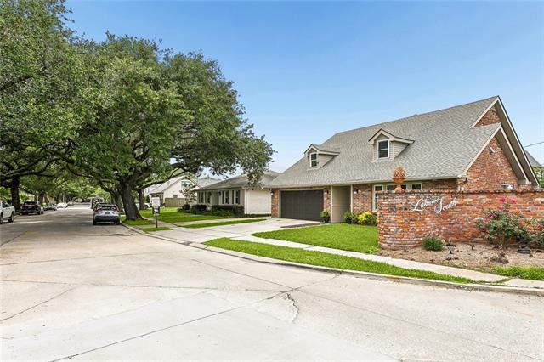
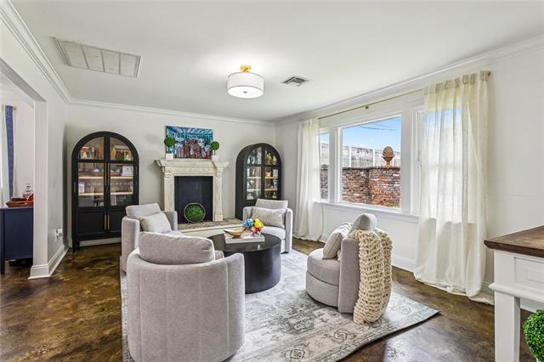
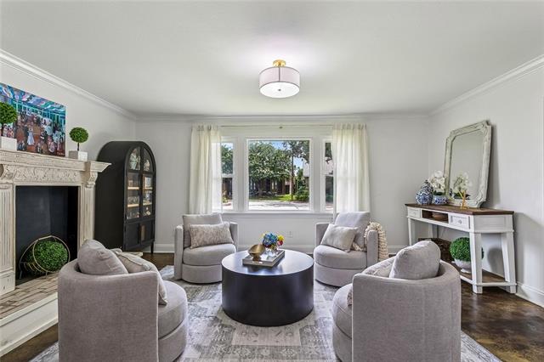
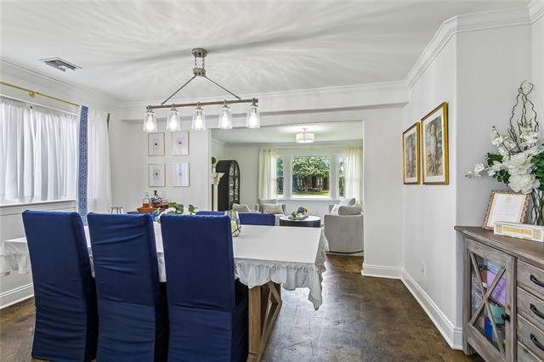
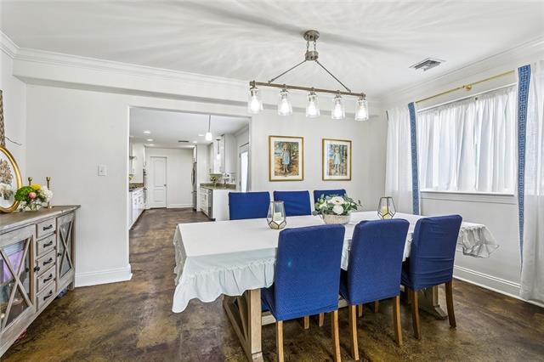
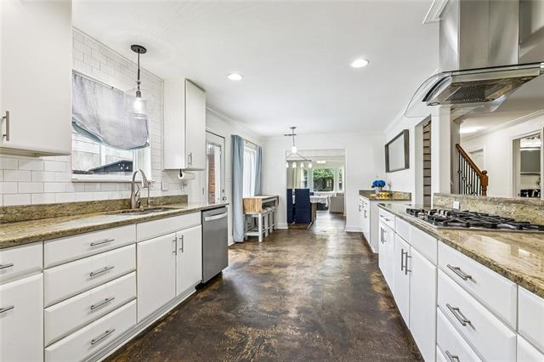
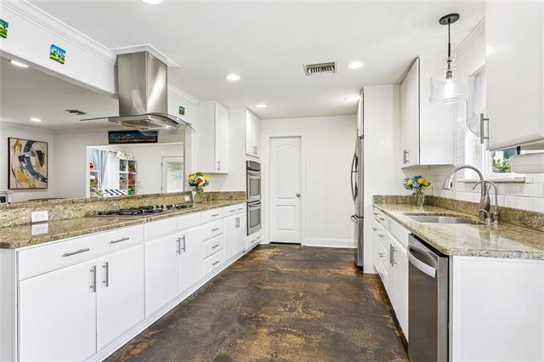
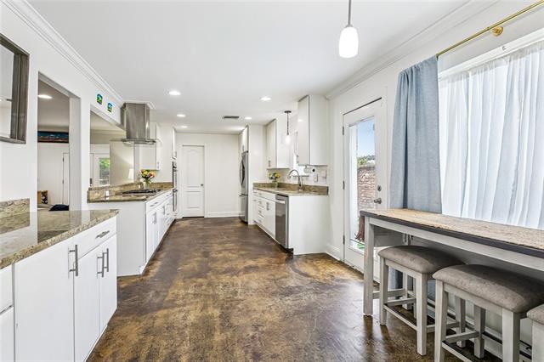
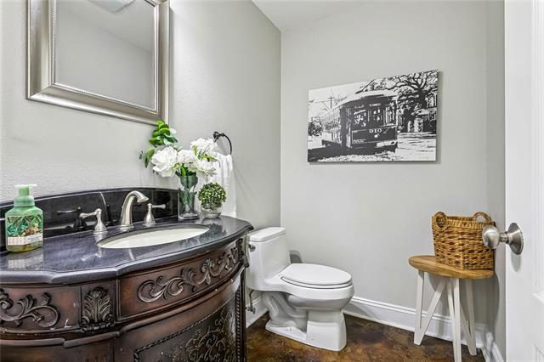
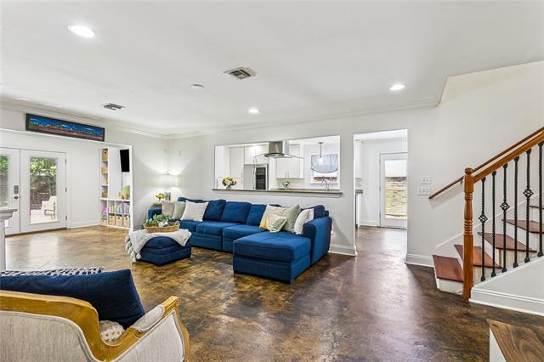
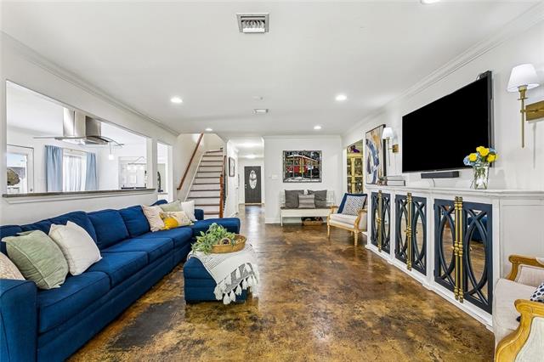
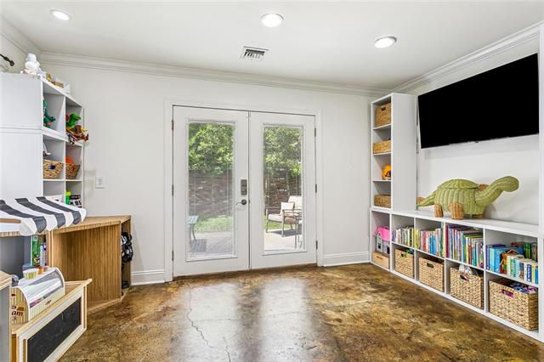
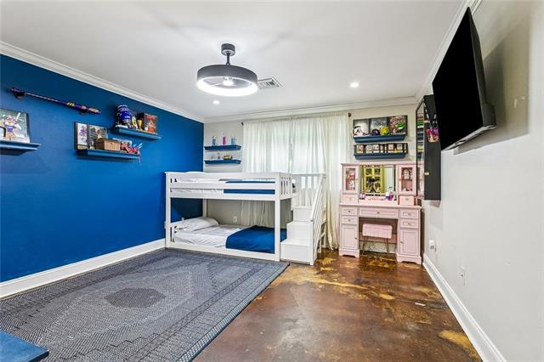
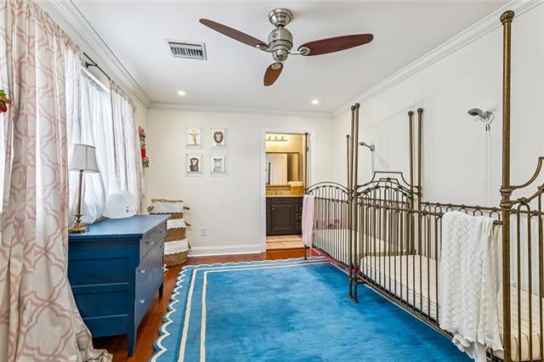
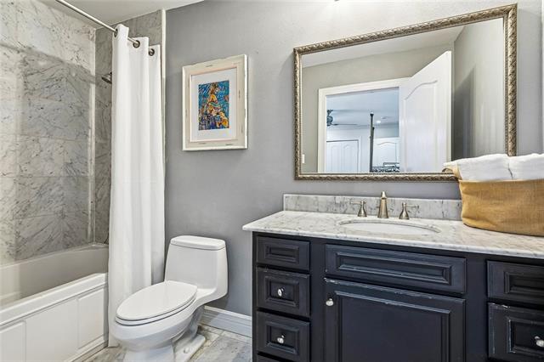
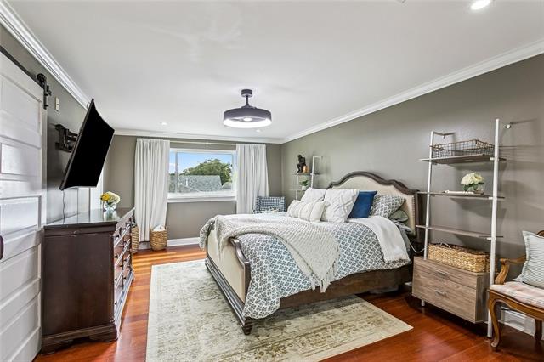
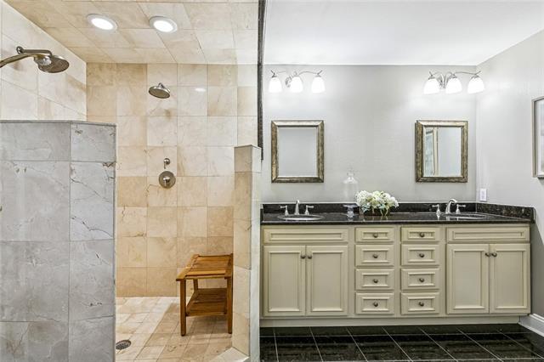
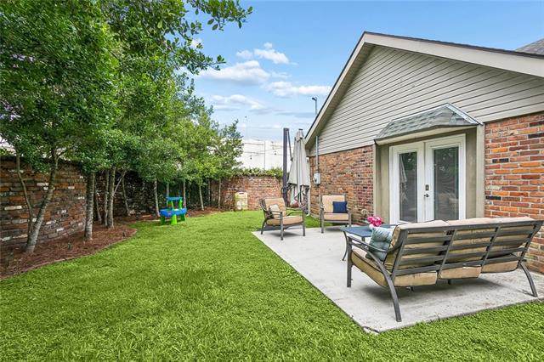
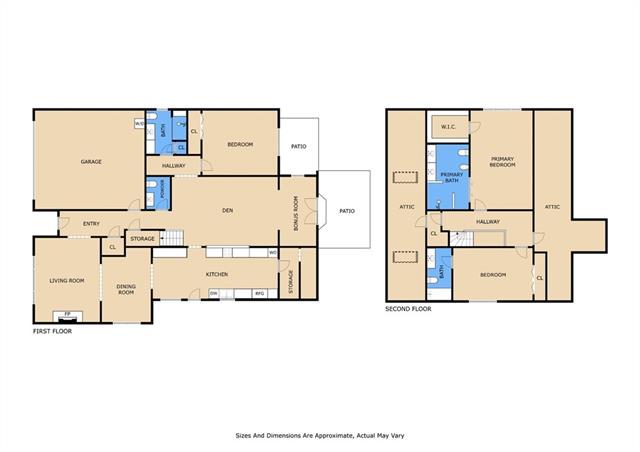
- Welcome to Lakewood South, a beautiful neighborhood known for its charming tree-lined streets! This spacious home features three bedrooms, three full bathrooms, and one half bath. Designed for both everyday living and entertaining, the home offers multiple living areas, a private dining room, and a versatile bonus space perfect for a playroom, office, or flex room. Neutral walls with an open and airy floor plan! Each generously sized bedroom includes its own full bathroom, providing comfort and privacy throughout. Primary suite both upstairs and downstairs. You'll also find abundant storage space, including an attached garage. Step outside to enjoy the gated, tree-lined backyard, complete with additional side yard space and a storage shed. 5 year old roof. Ideal location with easy access to I-10, Veterans Blvd, and Metairie Road.
More Information
Office/Member/Contract Info
- List AOR
- NOMAR
Style
- Traditional
- Yes
Parking
- Garage
- Yes
Construction
- Brick
- Yes
Foundation
- Slab
- Yes
Roof
- Composition
- Yes
Cooling
- 2 or More Units
- Yes
Utilities
- Elec: Entergy
- Yes
Fencing
- Brick
- Yes
- Other
- Yes
Lot
- Corner
- Yes
Property Features
Style:
Traditional
Parking:
Garage
Construction:
Brick
Foundation:
Slab
Roof:
Composition
Cooling:
2 or More Units
Fencing:
Brick; Other
Lot:
Corner
Utilities:
Elec: Entergy
Room Information
| Room Name | Length | Width | Remarks |
|---|---|---|---|
| Foyer | 22.60 | 5.00 | Foyer |
| Living Room | 13.00 | 16.50 | Living Room |
| Bedroom 1 | 15.00 | 12.22 | Bedroom |
| Kitchen | 25.00 | 10.00 | Kitchen |
| Dining Room | 9.10 | 14.10 | Dining Room |
| Primary Bedroom | 12.50 | 19.10 | Primary Bedroom |
| Bedroom 2 | 15.11 | 10.60 | Bedroom |
| Den | 21.00 | 13.10 | Den |
| Bonus Room | 7.00 | 13.10 | Bonus Room |
Documents
 disclosures ›
IDX
Listing Office:
Mirambell Realty
Last Updated: May - 28 - 2026
The data relating to real estate for sale or lease on this website comes in part from the IDX program of the REALTOR® Association of Acadiana MLS. The IDX information is provided exclusively for consumers’ personal, non-commericial use and may not be used for any purpose other than to identify prospective properties consumers may be interested in purchasing. Data is deemed reliable but is not guaranteed accurate by the MLS.