
10069 SERENE Road, Denham Springs, LA 70726
$369,900

Property Type:
Residential
Bedrooms:
4
Baths:
2.1
Square Footage:
3,556
Status:
Active
Current Price:
$369,900
List Date:
7/31/2026
Last Modified:
8/16/2026
Listing Details MLS# NO2570321
Listing Info
- Delayed Marketing
- No
- Listing Price
- 369900
- List Price/SqFt
- 133.49
- Type
- Single Family Residence
- Document Modified
- 2026-07-31 15:21:45.007314
- Modification Timestamp
- 2026-08-16T12:25:22Z
- Photo Modified
- 2026-08-16T12:24:55Z
Location Tax Legal Info
- Street Number
- 10069
- Street Name
- SERENE Road
- Parish
- Livingston
- State
- LA
- Zip Code
- 70726
- Area
- LIV MLS Area 83
- Tax Assessment Number
- 0081828E
- Directions
- Wax Rd to Serene. Bounding Streets: Wax Rd
General Property Description
- # Bedrooms
- 4
- Baths - Full
- 2
- Baths - 1/2
- Yes
- Total Baths
- 2.1
- SqFt - Living
- 2771
- SqFt - Total
- 3556
- SqFt - Source
- Appraiser
- Stories
- 2
- Year Built
- 2011
- Acreage Range
- 0 - 0.5
- Lot Dimensions
- 50x164x50x158
Originating Details
- Originating System ID
- ROAMM
- Originating System Key
- 59283216
- Originating System Listing ID
- 2570321
- Originating System Name
- ROAM Matrix
Location, Tax & Legal Info
- Legal Desc
- Lot 3 of Serene Acres
Remarks & Misc
- Remarks
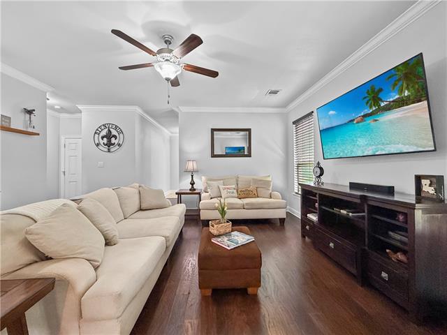
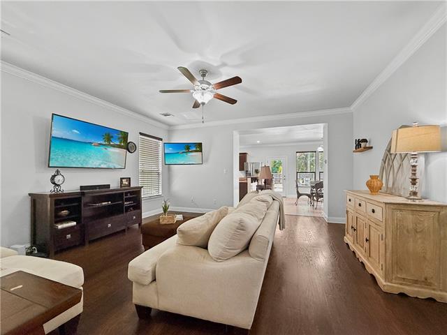
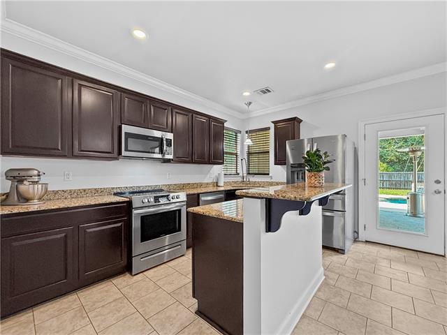
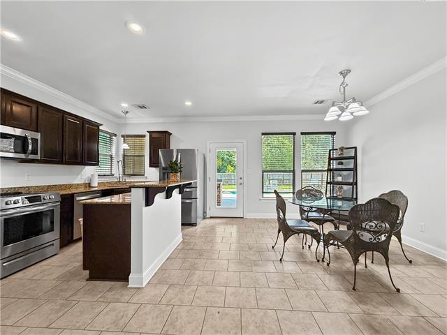
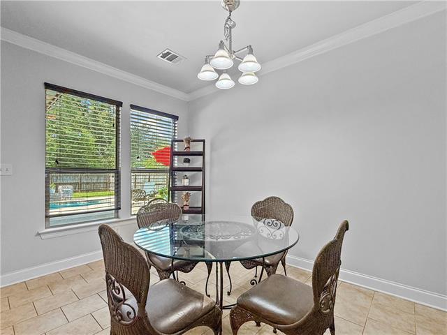
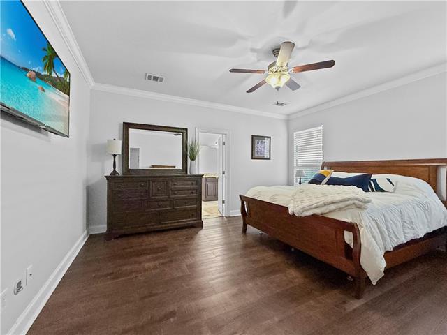
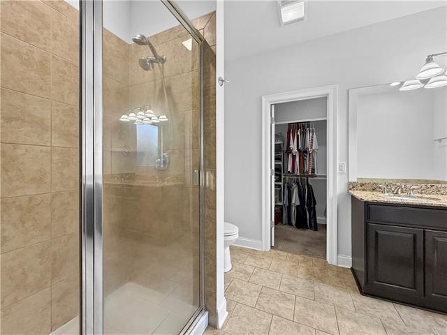
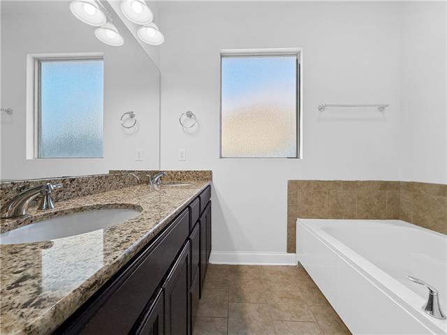
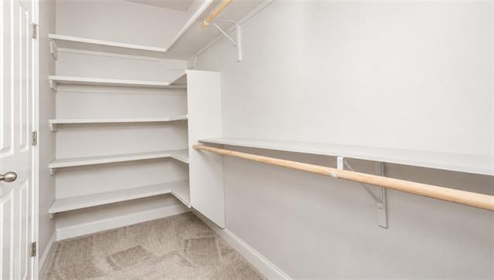
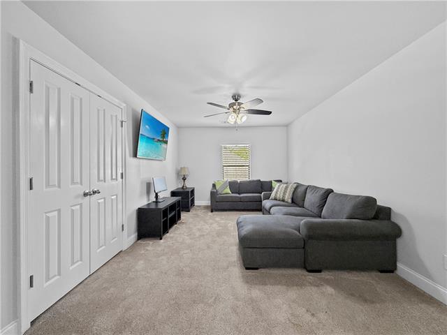
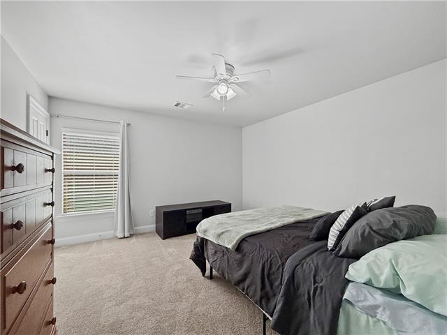
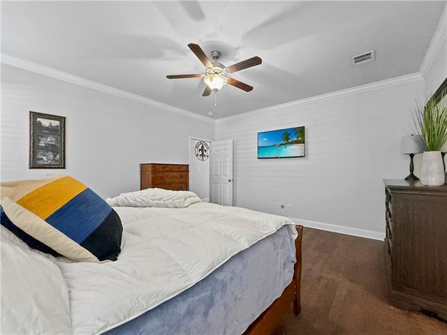
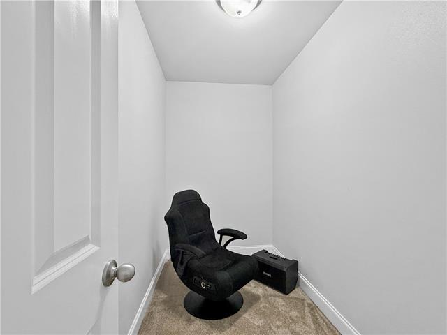
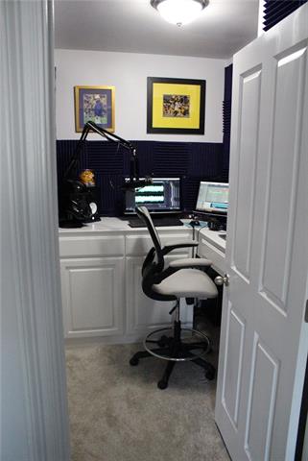
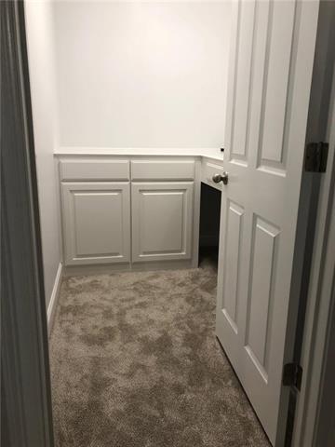
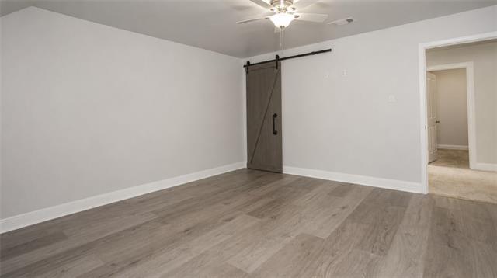
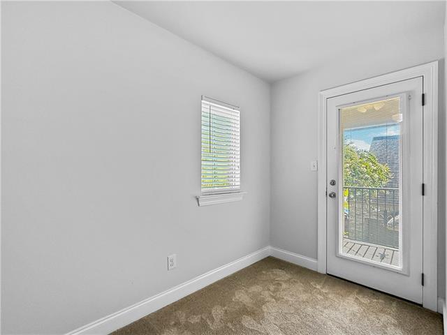
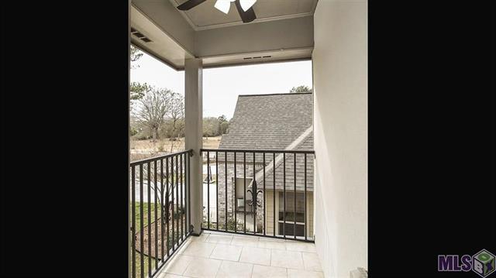
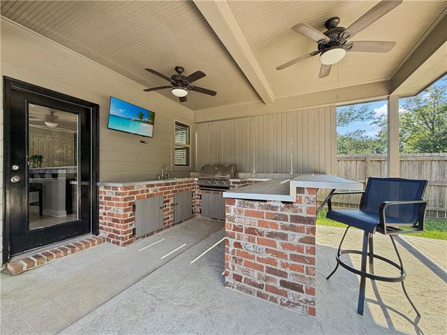
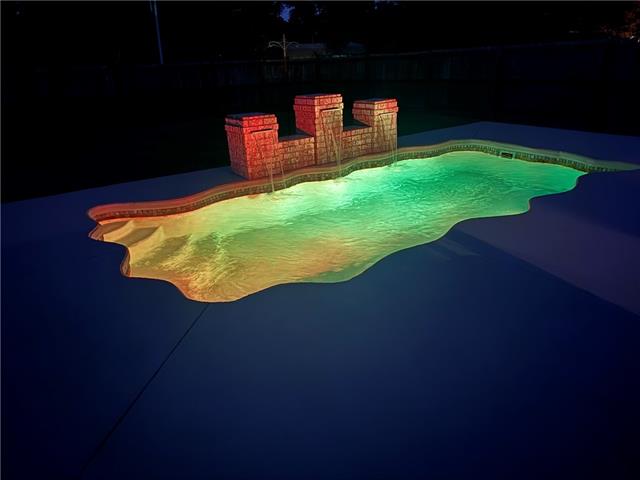
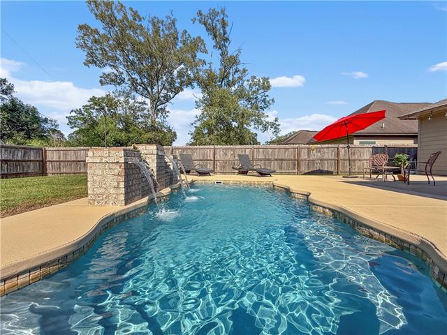
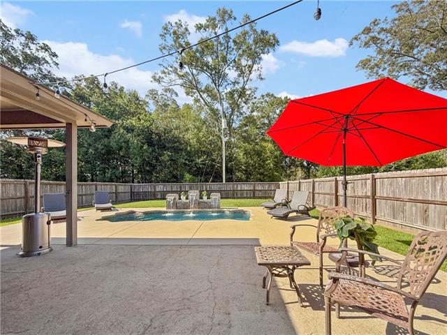
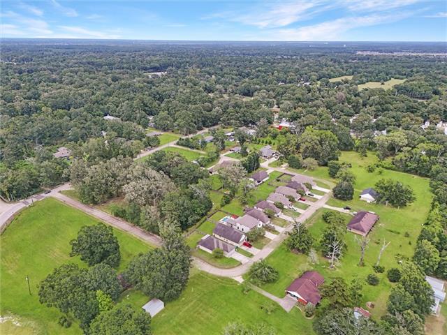
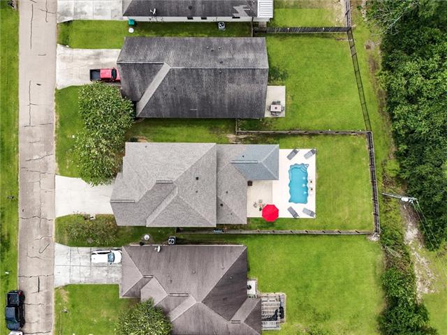
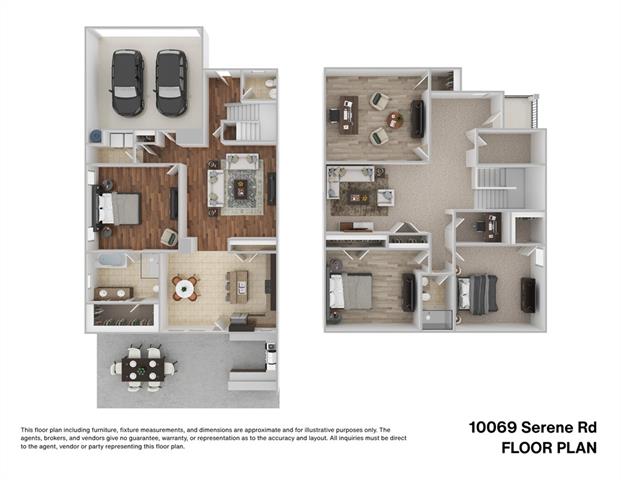
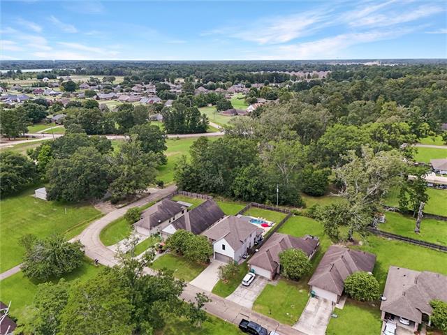
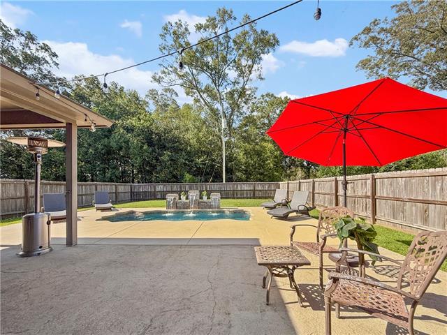
- OPEN HOUSE Sun 8/16 from 11-1! Opportunities like this don't come along often in this area. Nestled on a quiet street with friendly neighbors and no HOA, this 4 bedroom, 2.5 bath home offers the perfect blend of peaceful living and convenience, just minutes from I-12, Juban Crossing, and Greystone. The moment you walk through the front door, your eyes are drawn to the backyard oasis featuring a beautiful pool with three fountains, two LED lights with customizable light displays, and an upgraded salt chlorination system with a brand new cell installed in 2026 for exceptionally easy maintenance. The spacious kitchen features a large center island, abundant cabinet space, and opens into a bright living area filled with natural light. The spacious backyard also includes an outdoor kitchen with a brand new sink and a propane fueled gas cooktop, making it perfect for entertaining. You'll also find a spacious primary suite with an oversized walk in closet, a unique under staircase storage room that's perfect for decorations or seasonal items, a large upstairs media room, two bonus hobby rooms including one with extensive built in cabinetry, a private balcony overlooking the front yard, a two car garage, and plenty of extra space throughout the home. This home has never flooded (flood zone X, no flood insurance required) and is truly one you'll want to see to appreciate everything it has to offer.
More Information
Office/Member/Contract Info
- List AOR
- NOMAR
Style
- French
- Yes
Siding
- Hardiplank
- Yes
Parking
- Garage
- Yes
Construction
- Brick
- Yes
Foundation
- Slab
- Yes
Exterior
- Outside Kitchen
- Yes
Patio
- Covered
- Yes
Roof
- Composition
- Yes
Heating
- Central
- Yes
Interior
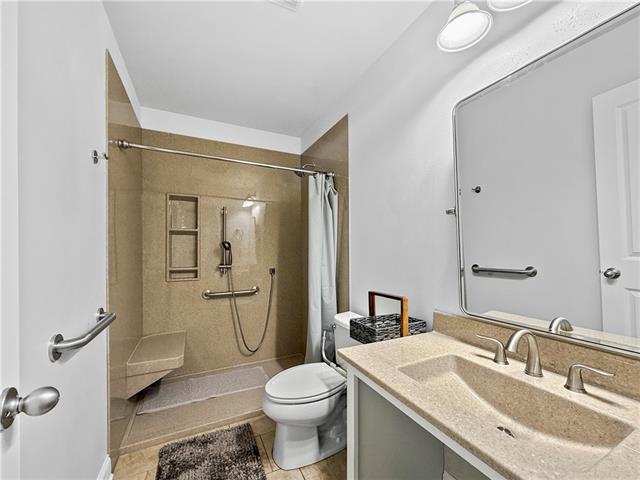
- Handicap Acc
- Yes
Cooling
- 2 or More Units
- Yes
- Central Air
- Yes
Appliances
- Dishwasher
- Yes
- Disposal
- Yes
- Microwave
- Yes
- Refrigerator
- Yes
Utilities
- Elec: Entergy
- Yes
Countertops
- Granite
- Yes
Rooms
- Bathroom 1
- Yes
- Bedroom 1
- Yes
- Foyer
- Yes
- Kitchen
- Yes
- Laundry
- Yes
- Living Room
- Yes
- Primary Bathroom
- Yes
- Primary Bedroom
- Yes
- Office
- Yes
- Bedroom 2
- Yes
- Bedroom 3
- Yes
- Bathroom 2
- Yes
Fencing
- Full
- Yes
- Privacy
- Yes
- Wood
- Yes
Pool
- Inground
- Yes
Property Features
Style:
French
Siding:
Hardiplank
Parking:
Garage
Construction:
Brick
Foundation:
Slab
Roof:
Composition
Interior:
Handicap Acc
Heating:
Central
Cooling:
2 or More Units; Central Air
Appliances:
Dishwasher; Disposal; Microwave; Refrigerator
Countertops:
Granite
Rooms:
Bathroom 1; Bedroom 1; Foyer; Kitchen; Laundry; Living Room; Office; Primary Bathroom; Primary Bedroom; Bedroom 2; Bedroom 3; Bathroom 2
Fencing:
Full; Privacy; Wood
Patio:
Covered
Exterior:
Outside Kitchen
Utilities:
Elec: Entergy
Pool:
Inground
Room Information
| Room Name | Length | Width | Remarks |
|---|---|---|---|
| Office | 5.20 | 8.10 | Study |
| Bedroom 1 | 13.60 | 13.00 | Bedroom |
| Bedroom 2 | 14.00 | 16.00 | Bedroom |
| Bathroom 1 | 9.00 | 5.00 | Bathroom |
| Foyer | 5.00 | 7.00 | Foyer |
| Kitchen | 13.70 | 8.70 | Kitchen |
| Living Room | 16.90 | 17.00 | Living Room |
| Bedroom 3 | 14.00 | 13.00 | Bedroom |
| Primary Bathroom | 12.30 | 8.30 | Primary Bathroom |
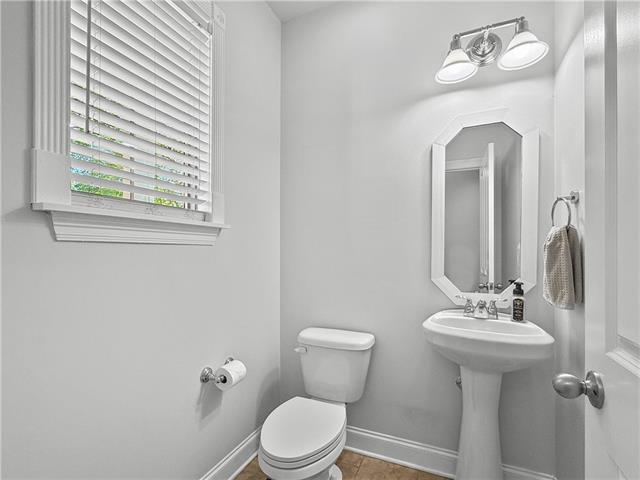
| Bathroom 2 | 5.50 | 5.00 | Half Bath |
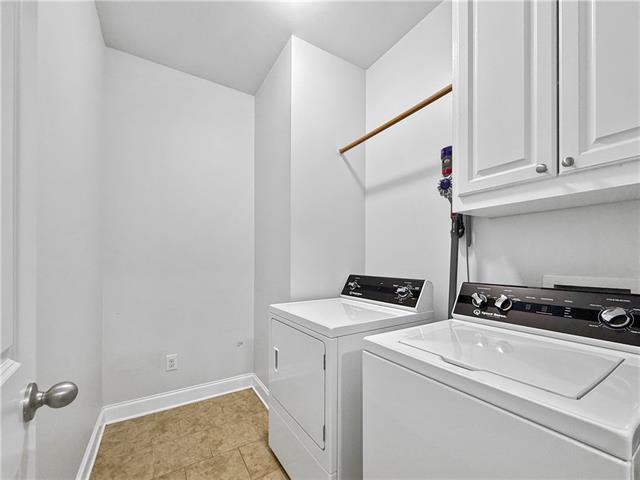
| Laundry | 8.30 | 5.80 | Laundry |
| Primary Bedroom | 14.60 | 16.00 | Primary Bedroom |
Documents
 Property Disclosure ›
IDX
Listing Office:
LPT Realty, LLC.
Last Updated: August - 16 - 2026
The data relating to real estate for sale or lease on this website comes in part from the IDX program of the REALTOR® Association of Acadiana MLS. The IDX information is provided exclusively for consumers’ personal, non-commericial use and may not be used for any purpose other than to identify prospective properties consumers may be interested in purchasing. Data is deemed reliable but is not guaranteed accurate by the MLS.