
10069 SERENE RD, Denham Springs, LA 70726
$329,000
Property Type:
Residential
Bedrooms:
4
Baths:
2.1
Square Footage:
3,532
Lot Size (sq. ft.):
8,276
Status:
Active
Current Price:
$329,000
List Date:
8/25/2026
Last Modified:
10/16/2026
Listing Details MLS# BR2026015681
Listing Info
- Delayed Marketing
- No
- Listing Price
- 329000
- List Price/SqFt
- 118.73
- Type
- Single Family Residence
- Document Modified
- 2026-09-26 23:31:01.252566
- Modification Timestamp
- 2026-10-16T13:34:54Z
- Photo Modified
- 2026-10-05T10:58:14Z
Location Tax Legal Info
- Street Number
- 10069
- Street Name
- SERENE RD
- Parish
- Livingston
- State
- LA
- Zip Code
- 70726
- Subdivision
- Rural Tract (NO Subd)
- Area
- LIV MLS Area 83
- Tax Assessment Number
- 0081828E
- Directions
- I-12 TO JUBAN RD., EXIT RIGHT. GO TO END OF JUBAN. TURN RIGHT ON VINCENT. TAKE A RIGHT ON WAX RD. SERENE RD. WILL BE ON THE RIGHT PAST GREYSTONE SUBDIVISION.
General Property Description
- # Bedrooms
- 4
- Baths - Full
- 2
- Baths - 1/2
- Yes
- Total Baths
- 2.1
- SqFt - Living
- 2771
- SqFt - Total
- 3532
- SqFt - Source
- Blueprint
- Stories
- 2
- SqFt - Covered Porch
- 319
- SqFt - Garage
- 442
- Year Built
- 2011
- Acres
- 0.19
- Acreage Range
- 0 - 0.5
- Lot Dimensions
- 50x165x50x158
- Mineral Rights
- Conveyed
- Pool on Subject Property
- Yes
Originating Details
- Originating System ID
- ROAMP
- Originating System Key
- 2026015681
- Originating System Listing ID
- 2026015681
- Originating System Name
- ROAM Paragon
Location, Tax & Legal Info
- School District
- Livingston Parish
- Legal Desc
- Lot 3 Of Serene Acres Cont 0.19 Acre
Remarks & Misc
- Remarks
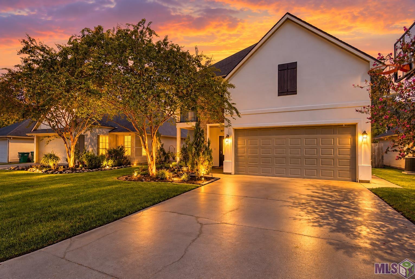
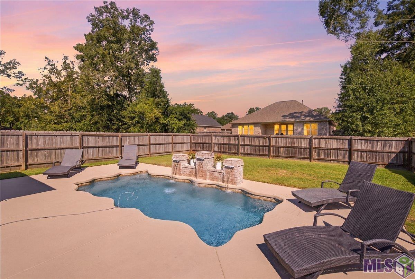
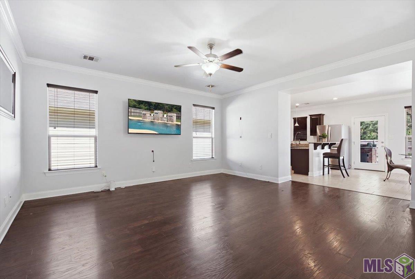
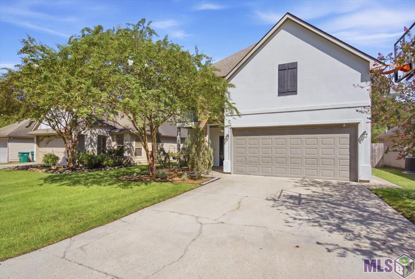
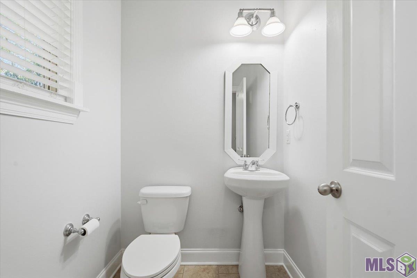
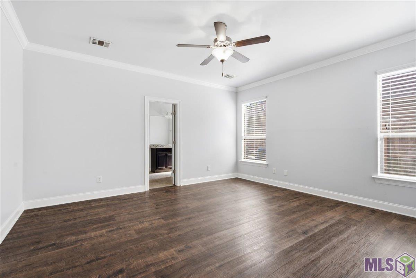
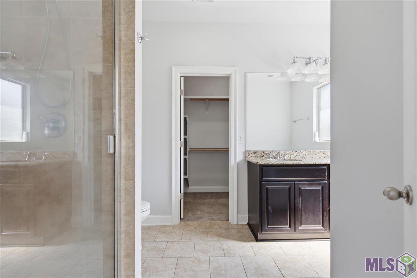
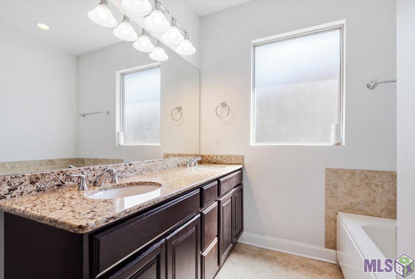
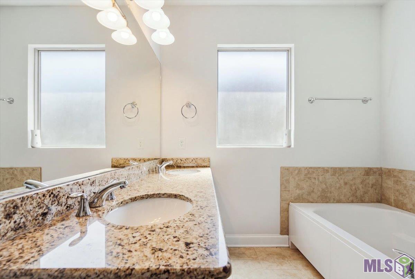
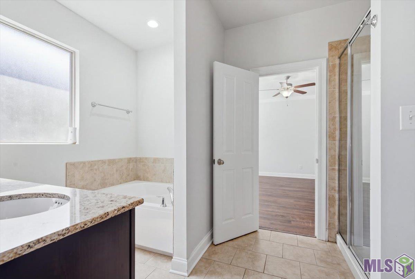
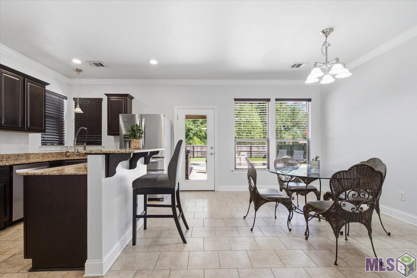
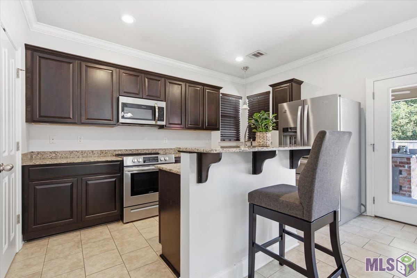
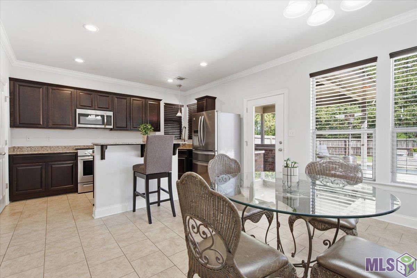
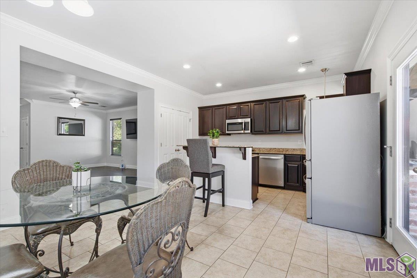
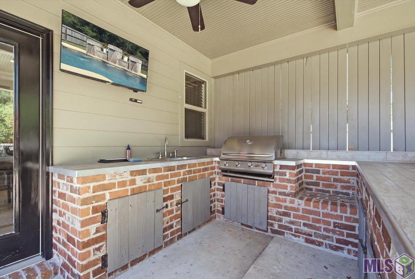
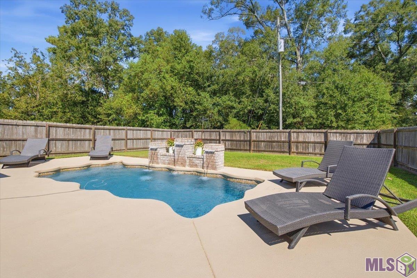
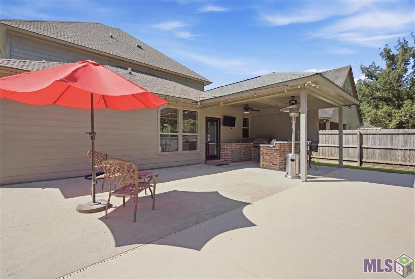
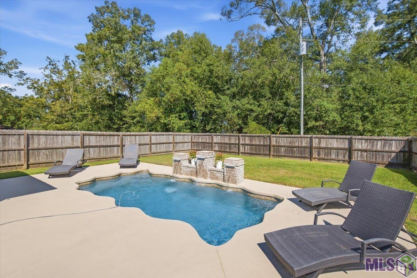
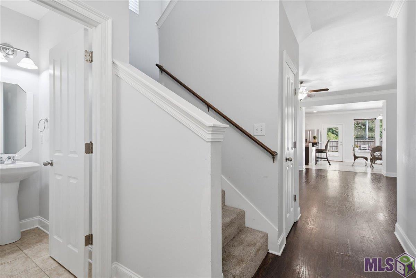
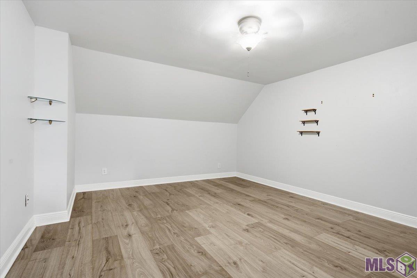
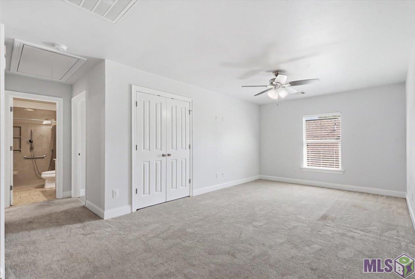
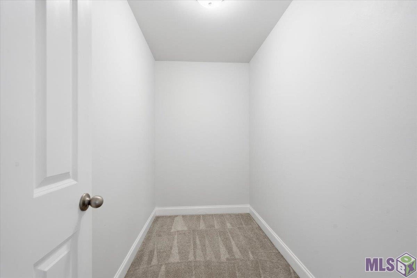
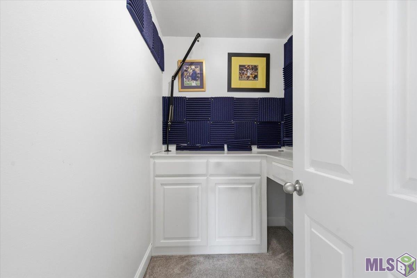
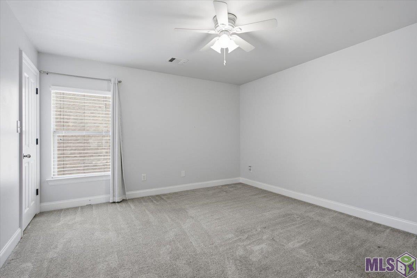
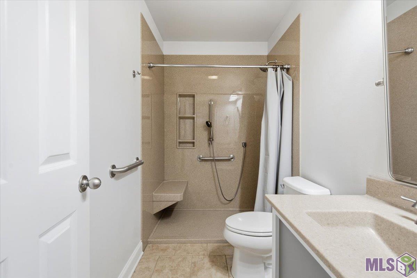
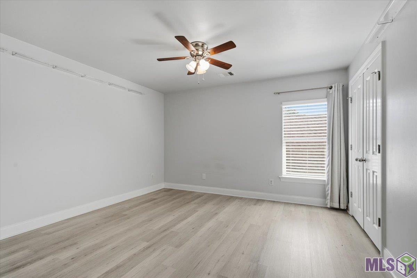
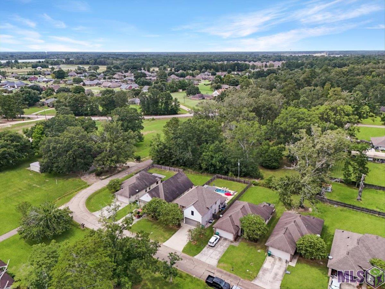
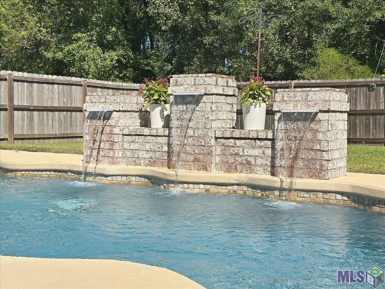
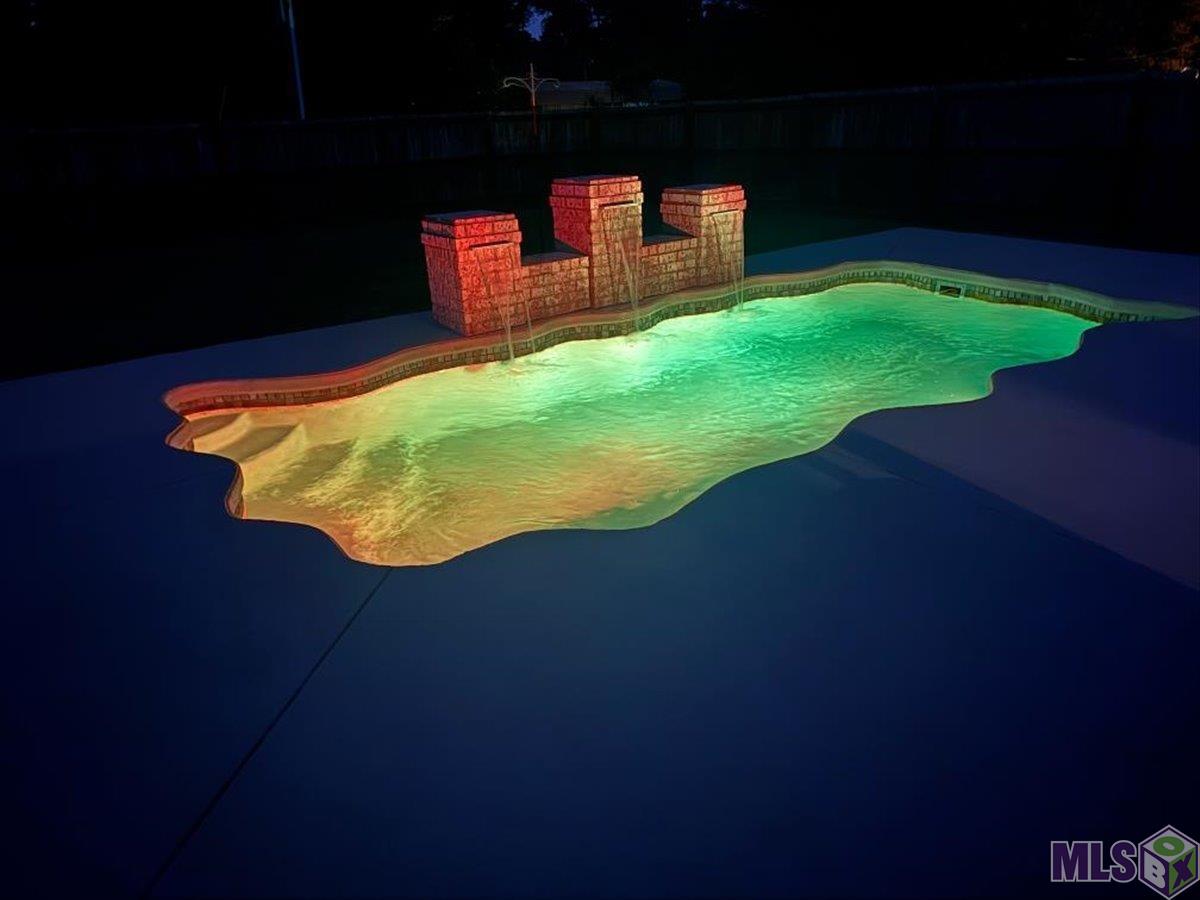
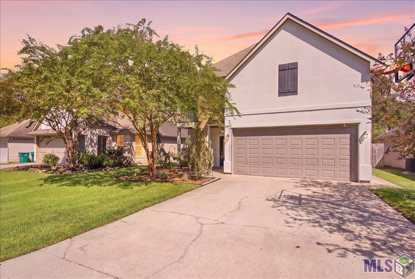
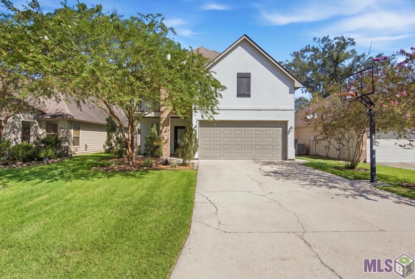
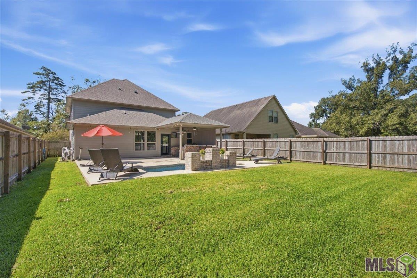
- **PROPERTY IS NOW PRICED $30,000.00 DOLLARS BELOW APPRAISED VALUE.** Opportunities like this don't come along often! Welcome to Serene Acres, a quiet, one-street community in the heart of Denham Springs, just past Greystone Country Club. With no HOA, friendly neighbors, and convenient access to I-12, Juban Crossing, and Greystone, this spacious 4-bedroom, 2.5-bath, two-story home with 2771 sq. ft. of living area offers the perfect blend of comfort, privacy, and entertaining space. The inviting foyer and living areas feature wood floors, abundant natural light, and 9'-10' ceilings. The spacious kitchen boasts an oversized island/snack bar, abundant cabinetry, stainless steel appliances, and granite countertops, opening seamlessly to the living area. Step outside to your private backyard oasis featuring a sparkling pool with three fountains, two LED lights with customizable displays, and an upgraded salt chlorination system with a brand-new cell installed in 2026 for easy maintenance. The expansive outdoor entertaining area includes a kitchen with a sink and propane-fueled cooktop--perfect for gatherings! The primary suite is conveniently located downstairs and features an en suite bath, a large walk-in closet and a beautiful bath with garden tub, separate tiled shower with seat, and double vanity. Upstairs offers three additional bedrooms, a large media room, two bonus/hobby rooms--including one with extensive built-in cabinetry functioning as an office --and a private balcony overlooking the front yard. Additional features include a unique under-stair storage room, large walk-in closets, ceramic tile in wet areas, carpeted & laminate bedrooms, covered front porch, quality landscaping, architectural shingles, Brick, HardiePlank and stucco siding, and a two-car garage. Best of all, this home has never flooded and is located in Flood Zone X, with no flood insurance required. Move-in ready and filled with space, upgrades, and features you'll truly appreciate.
More Information
Office/Member/Contract Info
- List AOR
- GBRAR
Style
- French
- Yes
Siding
- Synthetic Stucco
- Yes
Parking
- Garage
- Yes
Construction
- Brick
- Yes
- Frame
- Yes
Foundation
- Slab
- Yes
Exterior
- Outside Light
- Yes
Patio
- Open
- Yes
Heating
- Central
- Yes
Interior
- 9+ Ft Ceiling
- Yes
- Double Vanity
- Yes
- Electric Dryer Con
- Yes
- Electric Stove Con
- Yes
- Electric Washer Con
- Yes
- Separate Shower
- Yes
- Walk-In Closet(s)
- Yes
Cooling
- Central Air
- Yes
Flooring
- Carpet
- Yes
- Tile
- Yes
Appliances
- Dishwasher
- Yes
- Disposal
- Yes
- Electric Cooktop
- Yes
- Microwave
- Yes
Countertops
- Granite
- Yes
Fencing
- Full
- Yes
- Privacy
- Yes
- Wood
- Yes
Lot
- Level
- Yes
Financing
- Cash
- Yes
- Conventional
- Yes
- FHA
- Yes
- VA
- Yes
Pool
- Inground
- Yes
Property Features
Style:
French
Siding:
Synthetic Stucco
Parking:
Garage
Construction:
Brick; Frame
Foundation:
Slab
Interior:
9+ Ft Ceiling; Double Vanity; Electric Dryer Con; Electric Stove Con; Electric Washer Con; Separate Shower; Walk-In Closet(s)
Flooring:
Carpet; Tile
Heating:
Central
Cooling:
Central Air
Appliances:
Dishwasher; Disposal; Electric Cooktop; Microwave
Countertops:
Granite
Fencing:
Full; Privacy; Wood
Lot:
Level
Patio:
Open
Exterior:
Outside Light
Pool:
Inground
Financing:
Cash; Conventional; FHA; VA
Room Information
| Room Name | Length | Width | Level | Remarks |
|---|---|---|---|---|
| Dining Room | 13.70 | 11.80 | First | DINING ROOM |
| Dining Room | 13.70 | 11.80 | First | DINING ROOM |
| Dining Room | 13.70 | 11.80 | First | DINING ROOM |
| Dining Room | 13.70 | 11.80 | First | DINING ROOM |
| Dining Room | 13.70 | 11.80 | First | DINING ROOM |
| Dining Room | 13.70 | 11.80 | First | DINING ROOM |
| Dining Room | 13.70 | 11.80 | First | DINING ROOM |
| Dining Room | 13.70 | 11.80 | First | DINING ROOM |
| Dining Room | 13.70 | 11.80 | First | DINING ROOM |
| Dining Room | 13.70 | 11.80 | First | DINING ROOM |
| Dining Room | 13.70 | 11.80 | First | DINING ROOM |
| Dining Room | 13.70 | 11.80 | First | DINING ROOM |
| Dining Room | 13.70 | 11.80 | First | DINING ROOM |
| Dining Room | 13.70 | 11.80 | First | DINING ROOM |
| Dining Room | 13.70 | 11.80 | First | DINING ROOM |
| Dining Room | 13.70 | 11.80 | First | DINING ROOM |
| Dining Room | 13.70 | 11.80 | First | DINING ROOM |
| Dining Room | 13.70 | 11.80 | First | DINING ROOM |
| Dining Room | 13.70 | 11.80 | First | DINING ROOM |
| Dining Room | 13.70 | 11.80 | First | DINING ROOM |
| Dining Room | 13.70 | 11.80 | First | DINING ROOM |
| Living Room | 17.00 | 16.90 | First | LIVING ROOM |
| Living Room | 17.00 | 16.90 | First | LIVING ROOM |
| Living Room | 17.00 | 16.90 | First | LIVING ROOM |
| Living Room | 17.00 | 16.90 | First | LIVING ROOM |
| Living Room | 17.00 | 16.90 | First | LIVING ROOM |
| Living Room | 17.00 | 16.90 | First | LIVING ROOM |
| Living Room | 17.00 | 16.90 | First | LIVING ROOM |
| Living Room | 17.00 | 16.90 | First | LIVING ROOM |
| Living Room | 17.00 | 16.90 | First | LIVING ROOM |
| Living Room | 17.00 | 16.90 | First | LIVING ROOM |
| Living Room | 17.00 | 16.90 | First | LIVING ROOM |
| Living Room | 17.00 | 16.90 | First | LIVING ROOM |
| Living Room | 17.00 | 16.90 | First | LIVING ROOM |
| Living Room | 17.00 | 16.90 | First | LIVING ROOM |
| Living Room | 17.00 | 16.90 | First | LIVING ROOM |
| Living Room | 17.00 | 16.90 | First | LIVING ROOM |
| Living Room | 17.00 | 16.90 | First | LIVING ROOM |
| Living Room | 17.00 | 16.90 | First | LIVING ROOM |
| Living Room | 17.00 | 16.90 | First | LIVING ROOM |
| Living Room | 17.00 | 16.90 | First | LIVING ROOM |
| Living Room | 17.00 | 16.90 | First | LIVING ROOM |
| Primary Bathroom | 12.30 | 8.30 | First | PRIMARY BATHROOM |
| Primary Bathroom | 12.30 | 8.30 | First | PRIMARY BATHROOM |
| Primary Bathroom | 12.30 | 8.30 | First | PRIMARY BATHROOM |
| Primary Bathroom | 12.30 | 8.30 | First | PRIMARY BATHROOM |
| Primary Bathroom | 12.30 | 8.30 | First | PRIMARY BATHROOM |
| Primary Bathroom | 12.30 | 8.30 | First | PRIMARY BATHROOM |
| Primary Bathroom | 12.30 | 8.30 | First | PRIMARY BATHROOM |
| Primary Bathroom | 12.30 | 8.30 | First | PRIMARY BATHROOM |
| Primary Bathroom | 12.30 | 8.30 | First | PRIMARY BATHROOM |
| Primary Bathroom | 12.30 | 8.30 | First | PRIMARY BATHROOM |
| Primary Bathroom | 12.30 | 8.30 | First | PRIMARY BATHROOM |
| Primary Bathroom | 12.30 | 8.30 | First | PRIMARY BATHROOM |
| Primary Bathroom | 12.30 | 8.30 | First | PRIMARY BATHROOM |
| Primary Bathroom | 12.30 | 8.30 | First | PRIMARY BATHROOM |
| Primary Bathroom | 12.30 | 8.30 | First | PRIMARY BATHROOM |
| Primary Bathroom | 12.30 | 8.30 | First | PRIMARY BATHROOM |
| Primary Bathroom | 12.30 | 8.30 | First | PRIMARY BATHROOM |
| Primary Bathroom | 12.30 | 8.30 | First | PRIMARY BATHROOM |
| Primary Bathroom | 12.30 | 8.30 | First | PRIMARY BATHROOM |
| Primary Bathroom | 12.30 | 8.30 | First | PRIMARY BATHROOM |
| Primary Bathroom | 12.30 | 8.30 | First | PRIMARY BATHROOM |
| Kitchen | 18.40 | 16.60 | First | KITCHEN |
| Kitchen | 13.70 | 8.70 | First | KITCHEN |
| Kitchen | 13.70 | 8.70 | First | KITCHEN |
| Kitchen | 13.70 | 8.70 | First | KITCHEN |
| Kitchen | 13.70 | 8.70 | First | KITCHEN |
| Kitchen | 13.70 | 8.70 | First | KITCHEN |
| Kitchen | 18.40 | 16.60 | First | KITCHEN |
| Kitchen | 18.40 | 16.60 | First | KITCHEN |
| Kitchen | 18.40 | 16.60 | First | KITCHEN |
| Kitchen | 18.40 | 16.60 | First | KITCHEN |
| Kitchen | 13.70 | 8.70 | First | KITCHEN |
| Kitchen | 18.40 | 16.60 | First | KITCHEN |
| Kitchen | 18.40 | 16.60 | First | KITCHEN |
| Kitchen | 13.70 | 8.70 | First | KITCHEN |
| Kitchen | 18.40 | 16.60 | First | KITCHEN |
| Kitchen | 18.40 | 16.60 | First | KITCHEN |
| Kitchen | 13.70 | 8.70 | First | KITCHEN |
| Kitchen | 18.40 | 16.60 | First | KITCHEN |
| Kitchen | 13.70 | 8.70 | First | KITCHEN |
| Kitchen | 18.40 | 16.60 | First | KITCHEN |
| Kitchen | 18.40 | 16.60 | First | KITCHEN |
| Kitchen | 13.70 | 8.70 | First | KITCHEN |
| Kitchen | 13.70 | 8.70 | First | KITCHEN |
| Kitchen | 13.70 | 8.70 | First | KITCHEN |
| Kitchen | 18.40 | 16.60 | First | KITCHEN |
| Kitchen | 13.70 | 8.70 | First | KITCHEN |
| Kitchen | 18.40 | 16.60 | First | KITCHEN |
| Kitchen | 13.70 | 8.70 | First | KITCHEN |
| Kitchen | 18.40 | 16.60 | First | KITCHEN |
| Kitchen | 18.40 | 16.60 | First | KITCHEN |
| Kitchen | 18.40 | 16.60 | First | KITCHEN |
| Kitchen | 18.40 | 16.60 | First | KITCHEN |
| Kitchen | 13.70 | 8.70 | First | KITCHEN |
| Kitchen | 13.70 | 8.70 | First | KITCHEN |
| Kitchen | 18.40 | 16.60 | First | KITCHEN |
| Kitchen | 13.70 | 8.70 | First | KITCHEN |
| Kitchen | 13.70 | 8.70 | First | KITCHEN |
| Kitchen | 13.70 | 8.70 | First | KITCHEN |
| Kitchen | 18.40 | 16.60 | First | KITCHEN |
| Kitchen | 13.70 | 8.70 | First | KITCHEN |
| Kitchen | 13.70 | 8.70 | First | KITCHEN |
| Kitchen | 18.40 | 16.60 | First | KITCHEN |
| Office | 8.10 | 5.20 | Second | OFFICE |
| Office | 8.10 | 5.20 | Second | OFFICE |
| Office | 8.10 | 5.20 | Second | OFFICE |
| Office | 8.10 | 5.20 | Second | OFFICE |
| Office | 8.10 | 5.20 | Second | OFFICE |
| Office | 8.10 | 5.20 | Second | OFFICE |
| Office | 8.10 | 5.20 | Second | OFFICE |
| Office | 8.10 | 5.20 | Second | OFFICE |
| Office | 8.10 | 5.20 | Second | OFFICE |
| Office | 8.10 | 5.20 | Second | OFFICE |
| Office | 8.10 | 5.20 | Second | OFFICE |
| Office | 8.10 | 5.20 | Second | OFFICE |
| Office | 8.10 | 5.20 | Second | OFFICE |
| Office | 8.10 | 5.20 | Second | OFFICE |
| Office | 8.10 | 5.20 | Second | OFFICE |
| Office | 8.10 | 5.20 | Second | OFFICE |
| Office | 8.10 | 5.20 | Second | OFFICE |
| Office | 8.10 | 5.20 | Second | OFFICE |
| Office | 8.10 | 5.20 | Second | OFFICE |
| Office | 8.10 | 5.20 | Second | OFFICE |
| Office | 8.10 | 5.20 | Second | OFFICE |
| Primary Bedroom | 16.00 | 14.60 | First | PRIMARY BEDROOM |
| Primary Bedroom | 16.00 | 14.60 | First | PRIMARY BEDROOM |
| Primary Bedroom | 16.00 | 14.60 | First | PRIMARY BEDROOM |
| Primary Bedroom | 16.00 | 14.60 | First | PRIMARY BEDROOM |
| Primary Bedroom | 16.00 | 14.60 | First | PRIMARY BEDROOM |
| Primary Bedroom | 16.00 | 14.60 | First | PRIMARY BEDROOM |
| Primary Bedroom | 16.00 | 14.60 | First | PRIMARY BEDROOM |
| Primary Bedroom | 16.00 | 14.60 | First | PRIMARY BEDROOM |
| Primary Bedroom | 16.00 | 14.60 | First | PRIMARY BEDROOM |
| Primary Bedroom | 16.00 | 14.60 | First | PRIMARY BEDROOM |
| Primary Bedroom | 16.00 | 14.60 | First | PRIMARY BEDROOM |
| Primary Bedroom | 16.00 | 14.60 | First | PRIMARY BEDROOM |
| Primary Bedroom | 16.00 | 14.60 | First | PRIMARY BEDROOM |
| Primary Bedroom | 16.00 | 14.60 | First | PRIMARY BEDROOM |
| Primary Bedroom | 16.00 | 14.60 | First | PRIMARY BEDROOM |
| Primary Bedroom | 16.00 | 14.60 | First | PRIMARY BEDROOM |
| Primary Bedroom | 16.00 | 14.60 | First | PRIMARY BEDROOM |
| Primary Bedroom | 16.00 | 14.60 | First | PRIMARY BEDROOM |
| Primary Bedroom | 16.00 | 14.60 | First | PRIMARY BEDROOM |
| Primary Bedroom | 16.00 | 14.60 | First | PRIMARY BEDROOM |
| Primary Bedroom | 16.00 | 14.60 | First | PRIMARY BEDROOM |
| Bathroom 1 | 9.00 | 5.00 | Second | BATHROOM |
| Bedroom 1 | 12.50 | 10.60 | Second | BEDROOM |
| Bathroom 2 | 9.00 | 5.00 | Second | BATHROOM |
| Bathroom 3 | First | BATHROOM | ||
| Bedroom 2 | 14.00 | 13.00 | Second | BEDROOM |
| Bathroom 4 | First | BATHROOM | ||
| Bathroom 5 | First | BATHROOM | ||
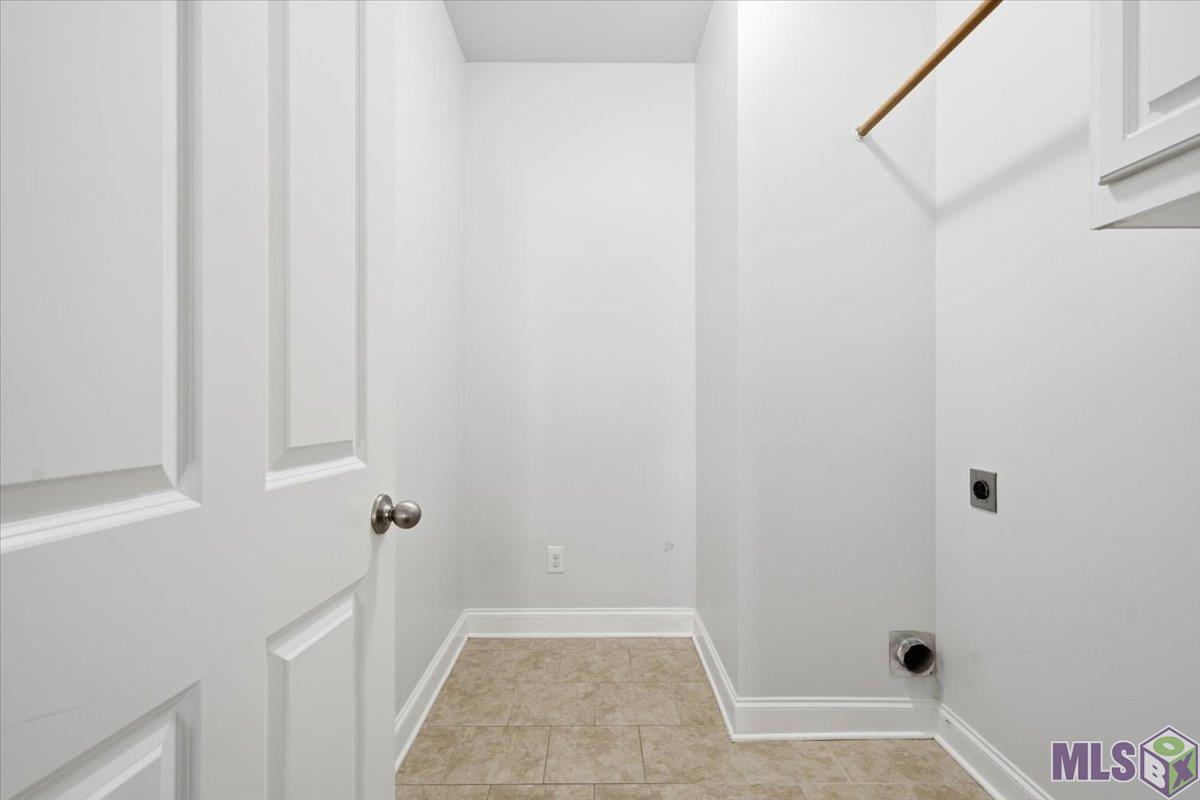
| Laundry | 8.30 | 5.80 | First | LAUNDRY |
| Laundry | 8.30 | 5.80 | First | LAUNDRY |
| Laundry | 8.30 | 5.80 | First | LAUNDRY |
| Laundry | 8.30 | 5.80 | First | LAUNDRY |
| Laundry | 8.30 | 5.80 | First | LAUNDRY |
| Laundry | 8.30 | 5.80 | First | LAUNDRY |
| Laundry | 8.30 | 5.80 | First | LAUNDRY |
| Laundry | 8.30 | 5.80 | First | LAUNDRY |
| Laundry | 8.30 | 5.80 | First | LAUNDRY |
| Laundry | 8.30 | 5.80 | First | LAUNDRY |
| Laundry | 8.30 | 5.80 | First | LAUNDRY |
| Laundry | 8.30 | 5.80 | First | LAUNDRY |
| Laundry | 8.30 | 5.80 | First | LAUNDRY |
| Laundry | 8.30 | 5.80 | First | LAUNDRY |
| Laundry | 8.30 | 5.80 | First | LAUNDRY |
| Laundry | 8.30 | 5.80 | First | LAUNDRY |
| Laundry | 8.30 | 5.80 | First | LAUNDRY |
| Laundry | 8.30 | 5.80 | First | LAUNDRY |
| Laundry | 8.30 | 5.80 | First | LAUNDRY |
| Laundry | 8.30 | 5.80 | First | LAUNDRY |
| Laundry | 8.30 | 5.80 | First | LAUNDRY |
| Bedroom 3 | 12.50 | 10.60 | Second | BEDROOM |
| Bedroom 4 | 14.00 | 13.00 | Second | BEDROOM |
| Game Room | 10.00 | 5.00 | Second | GAME ROOM |
| Game Room | 10.00 | 5.00 | Second | GAME ROOM |
| Game Room | 10.00 | 5.00 | Second | GAME ROOM |
| Game Room | 10.00 | 5.00 | Second | GAME ROOM |
| Game Room | 10.00 | 5.00 | Second | GAME ROOM |
| Game Room | 10.00 | 5.00 | Second | GAME ROOM |
| Game Room | 10.00 | 5.00 | Second | GAME ROOM |
| Game Room | 10.00 | 5.00 | Second | GAME ROOM |
| Game Room | 10.00 | 5.00 | Second | GAME ROOM |
| Game Room | 10.00 | 5.00 | Second | GAME ROOM |
| Game Room | 10.00 | 5.00 | Second | GAME ROOM |
| Game Room | 10.00 | 5.00 | Second | GAME ROOM |
| Game Room | 10.00 | 5.00 | Second | GAME ROOM |
| Game Room | 10.00 | 5.00 | Second | GAME ROOM |
| Game Room | 10.00 | 5.00 | Second | GAME ROOM |
| Game Room | 10.00 | 5.00 | Second | GAME ROOM |
| Game Room | 10.00 | 5.00 | Second | GAME ROOM |
| Game Room | 10.00 | 5.00 | Second | GAME ROOM |
| Game Room | 10.00 | 5.00 | Second | GAME ROOM |
| Game Room | 10.00 | 5.00 | Second | GAME ROOM |
| Game Room | 10.00 | 5.00 | Second | GAME ROOM |
| Bedroom 5 | 16.00 | 14.00 | Second | BEDROOM |
| Bedroom 6 | 16.00 | 14.00 | Second | BEDROOM |
| Bedroom 7 | 14.00 | 13.00 | Second | BEDROOM |
| Bedroom 8 | 14.00 | 13.00 | Second | BEDROOM |
Documents
 Sketch ›
IDX
Listing Office:
LPT Realty, LLC
Last Updated: October - 16 - 2026
The data relating to real estate for sale or lease on this website comes in part from the IDX program of the REALTOR® Association of Acadiana MLS. The IDX information is provided exclusively for consumers’ personal, non-commericial use and may not be used for any purpose other than to identify prospective properties consumers may be interested in purchasing. Data is deemed reliable but is not guaranteed accurate by the MLS.