
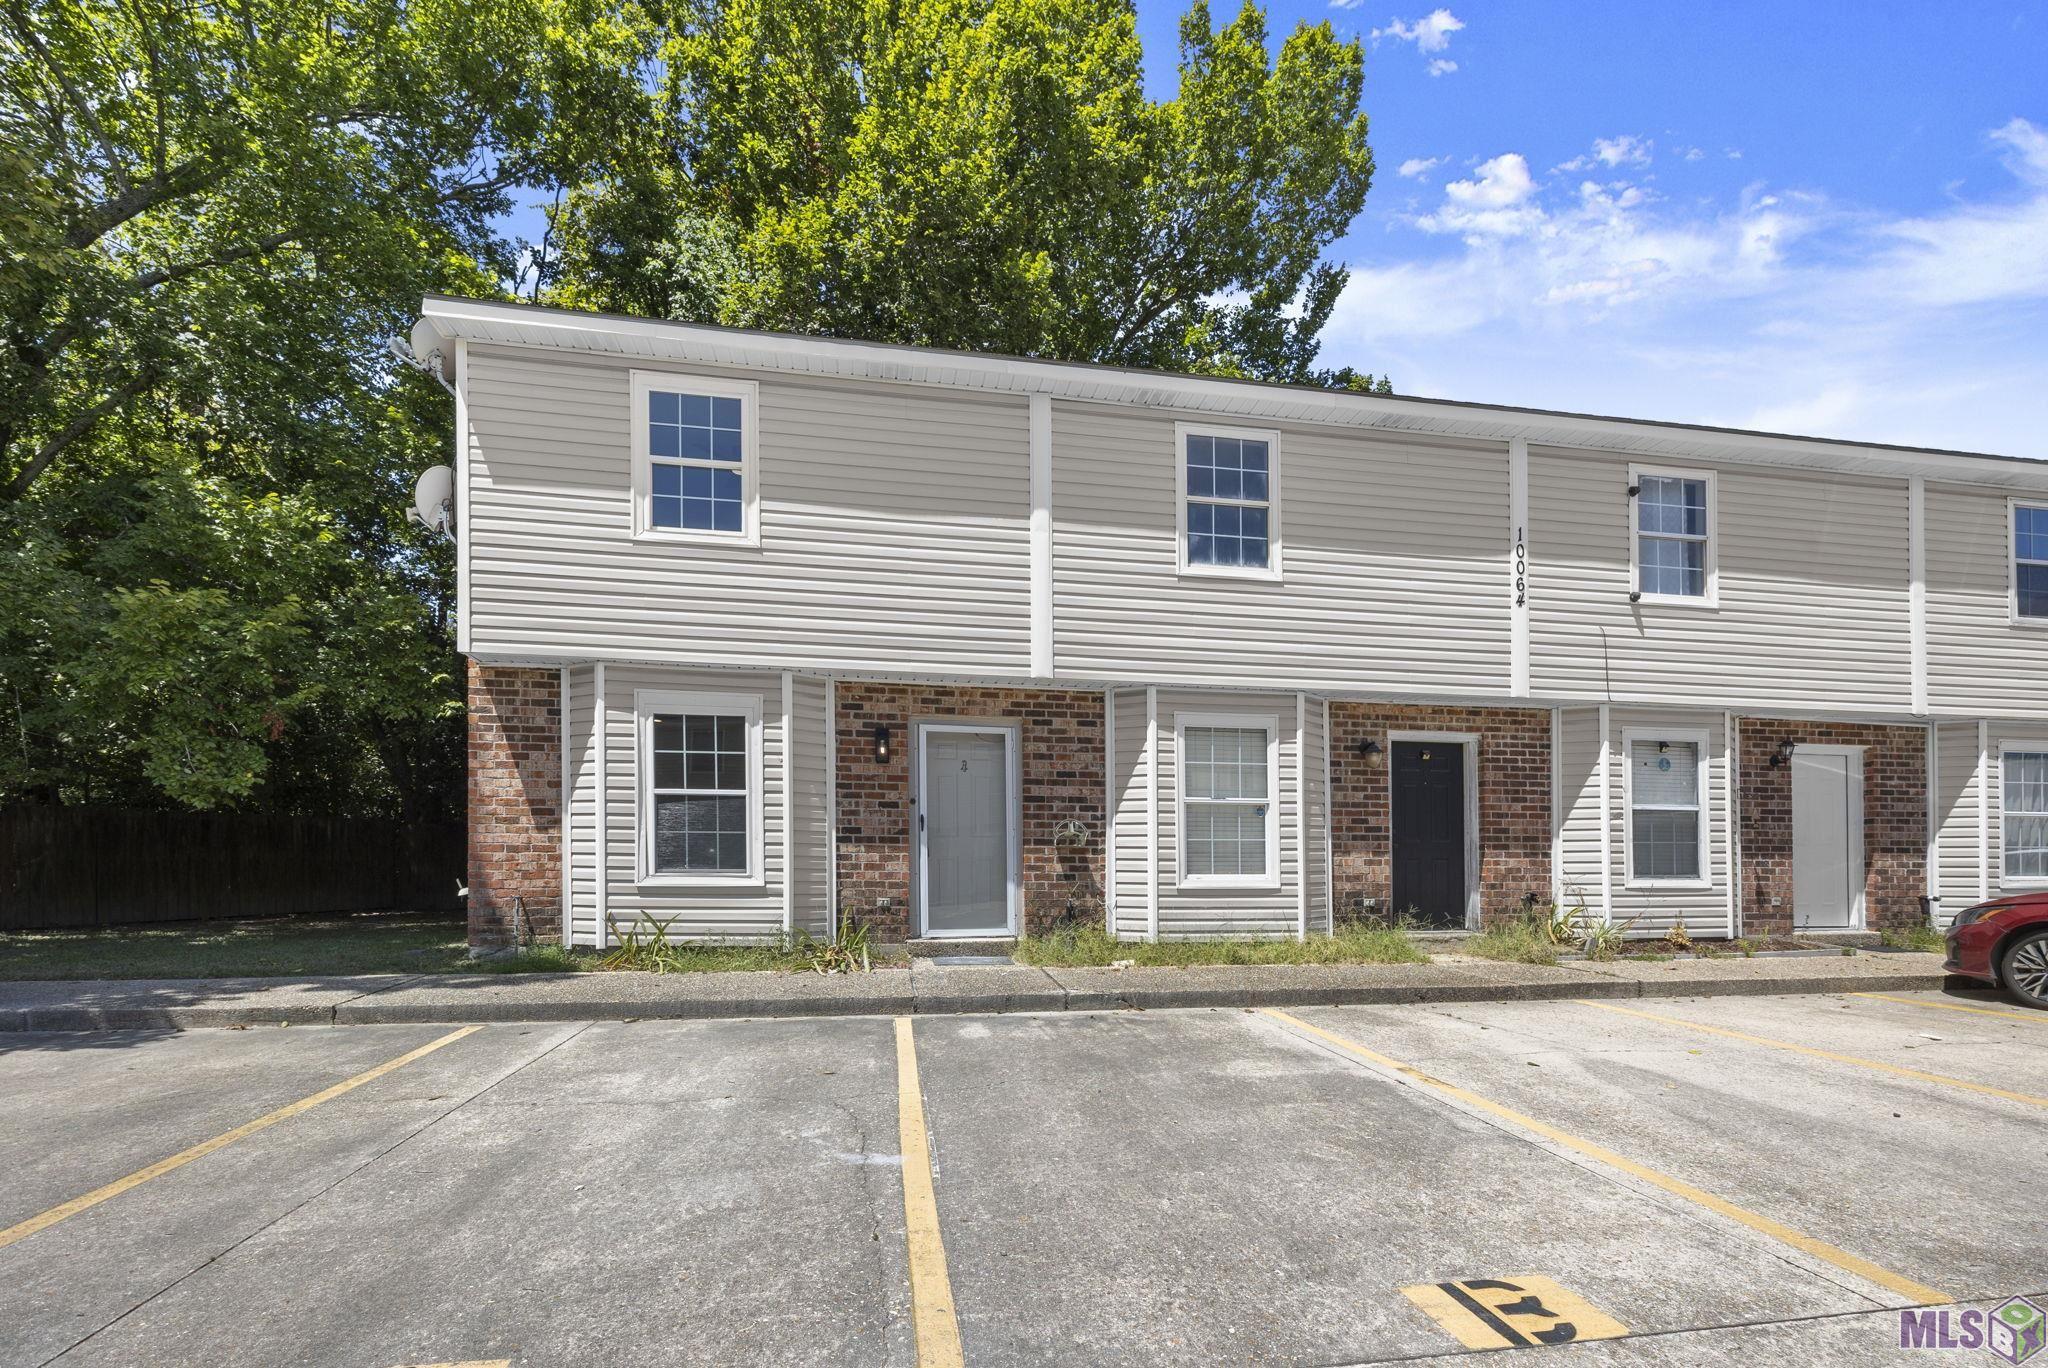
10064 JEFFERSON HWY, A, Baton Rouge, LA 70809
$129,000
Property Type:
Residential
Bedrooms:
2
Baths:
2.1
Square Footage:
1,062
Lot Size (sq. ft.):
871
Status:
Pending
Current Price:
$129,000
List Date:
8/21/2026
Last Modified:
9/18/2026
Listing Details MLS# BR2026015479
Listing Info
- Delayed Marketing
- No
- Listing Price
- 129000
- List Price/SqFt
- 121.47
- Type
- Single Family Residence
- Sub-Type
- Townhouse
- Document Modified
- 2026-09-09 11:27:43.563371
- Modification Timestamp
- 2026-09-18T18:15:19Z
- Photo Modified
- 2026-09-09T16:27:43Z
Location Tax Legal Info
- Street Number
- 10064
- Street Name
- JEFFERSON HWY
- Unit #
- A
- Parish
- East Baton Rouge
- State
- LA
- Zip Code
- 70809
- Subdivision
- Jefferson Towne
- Area
- EBR MLS Area 62
- Tax Assessment Number
- 718068
- Directions
- Off of Jefferson Hwy, in between Airline and Bluebonnet. If coming from Bluebonnet, townhouse development on the left.
General Property Description
- # Bedrooms
- 2
- Baths - Full
- 2
- Baths - 1/2
- Yes
- Total Baths
- 2.1
- SqFt - Living
- 1062
- SqFt - Total
- 1062
- SqFt - Source
- Approximate
- Stories
- 2
- Year Built
- 1984
- Acres
- 0.02
- Acreage Range
- 0 - 0.5
- Assn Fee $
- 3168
- Assn Fee Terms
- Yearly
- Lot Dimensions
- 17 x 43
- Mineral Rights
- Negotiable
- Pool on Subject Property
- No
Status Change Info
- Under Contract Date
- 2026-08-30
Rooms
- Bedroom 1 Level
- Second
- Dining Room Level
- First
- Kitchen Level
- First
- Living Room Level
- First
- Primary Bedroom Level
- Second
- Bedroom 2 Level
- Second
- Bedroom 3 Level
- Second
- Bedroom 4 Level
- Second
- Bedroom 5 Level
- Second
- Bedroom 1
- Yes
- Dining Room
- Yes
- Kitchen
- Yes
- Living Room
- Yes
- Primary Bedroom
- Yes
- Bedroom 2
- Yes
- Bedroom 3
- Yes
- Bedroom 4
- Yes
- Bedroom 5
- Yes
Originating Details
- Originating System ID
- ROAMP
- Originating System Key
- 2026015479
- Originating System Listing ID
- 2026015479
- Originating System Name
- ROAM Paragon
More Information
Location, Tax & Legal Info
- School District
- East Baton Rouge
- Legal Desc
- Ward: 3-3, Subdivision: Jefferson Towne, Lot: 12. 2003. (821-11488).
Remarks & Misc
- Remarks
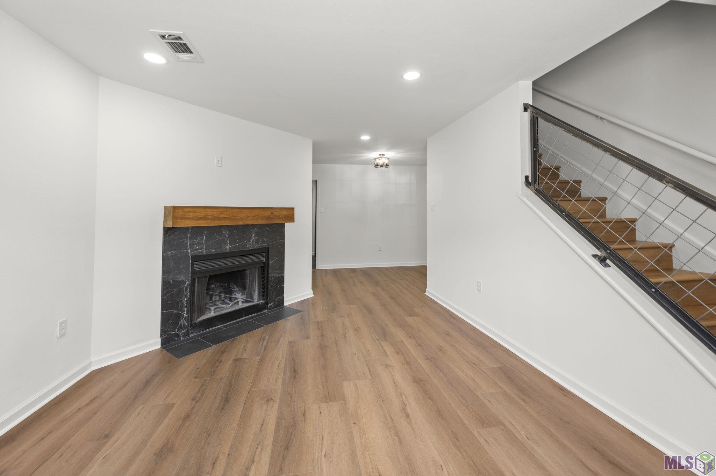
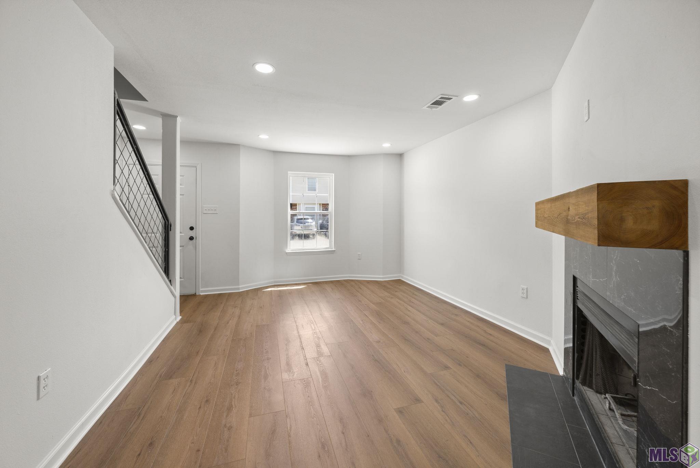
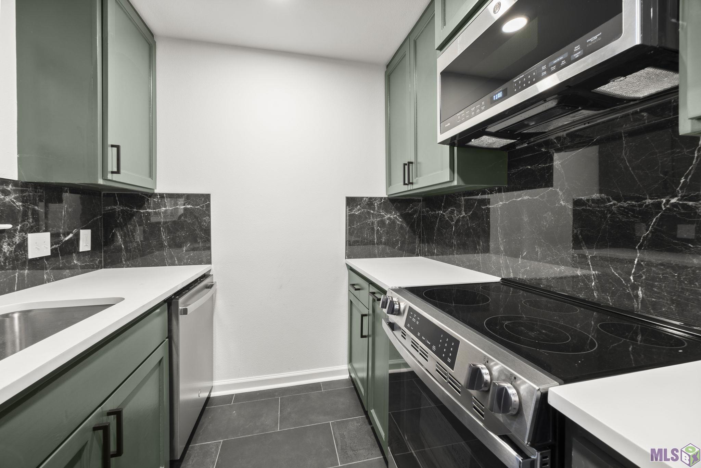
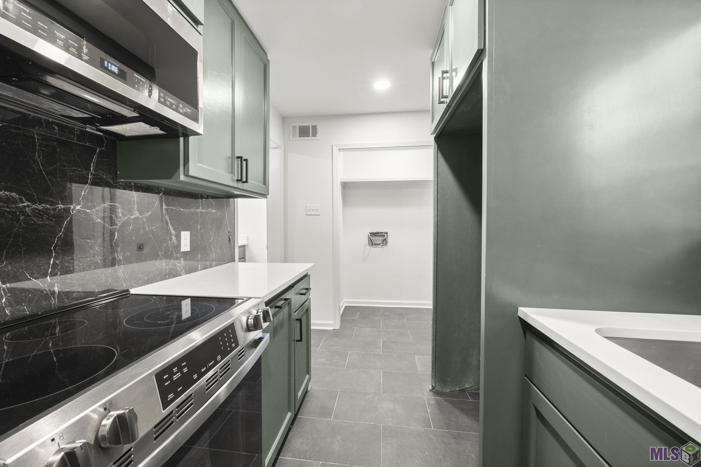
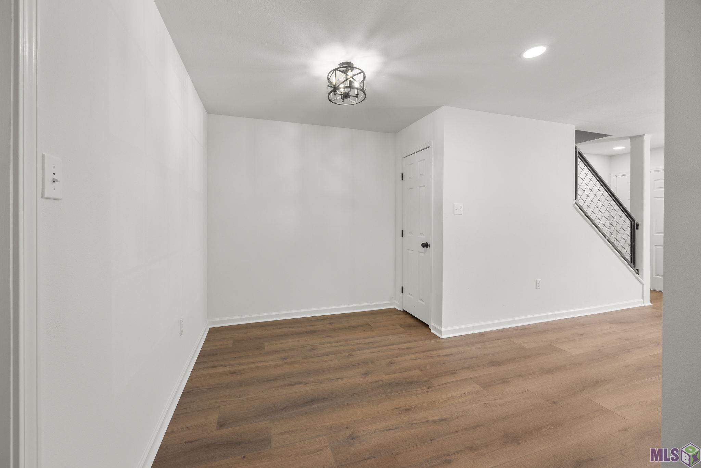
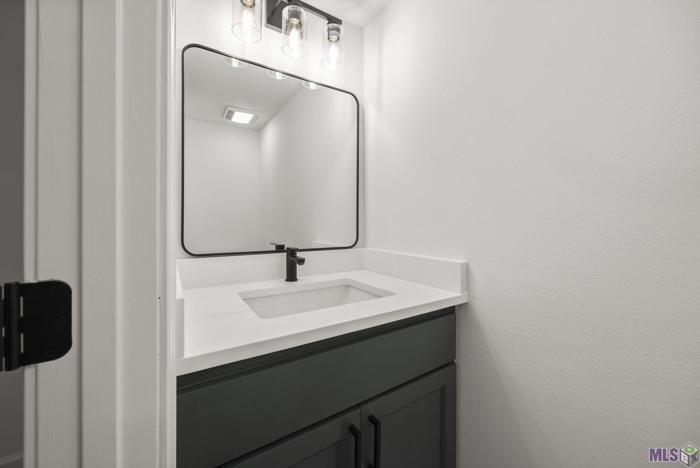
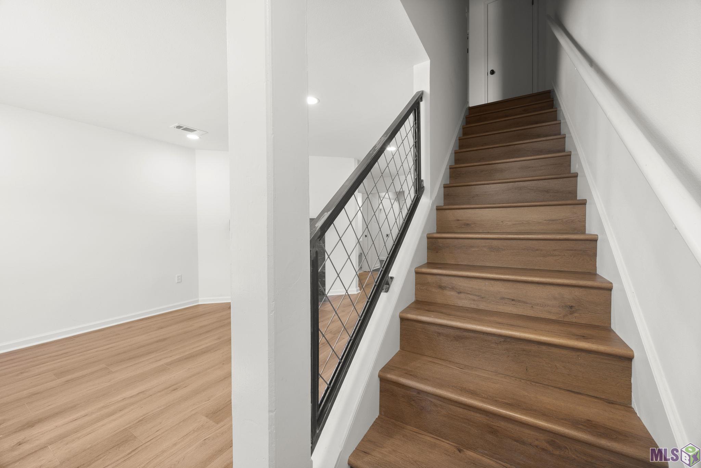
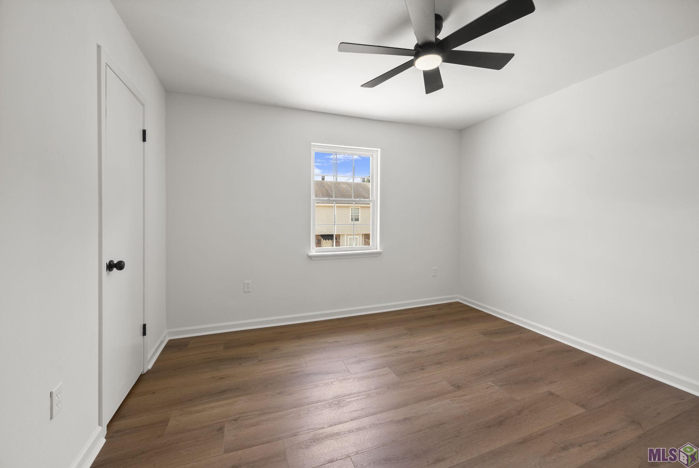
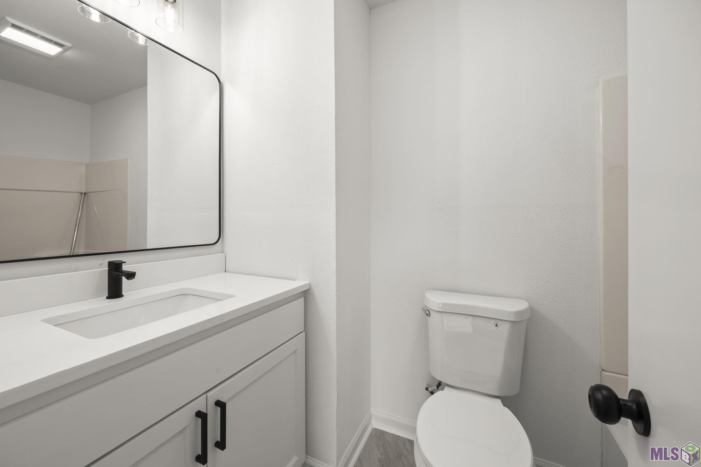
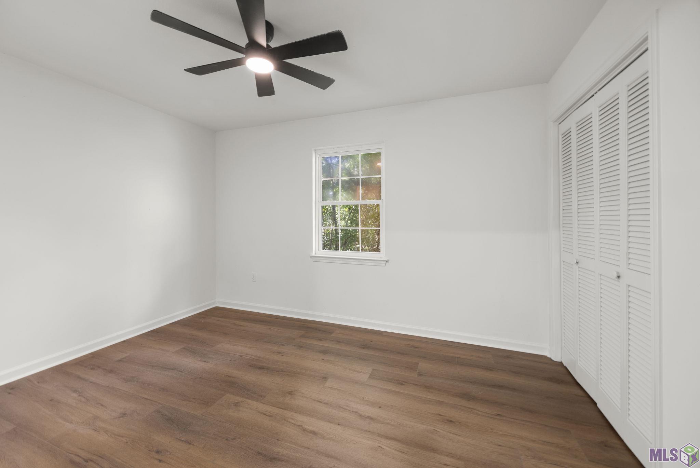
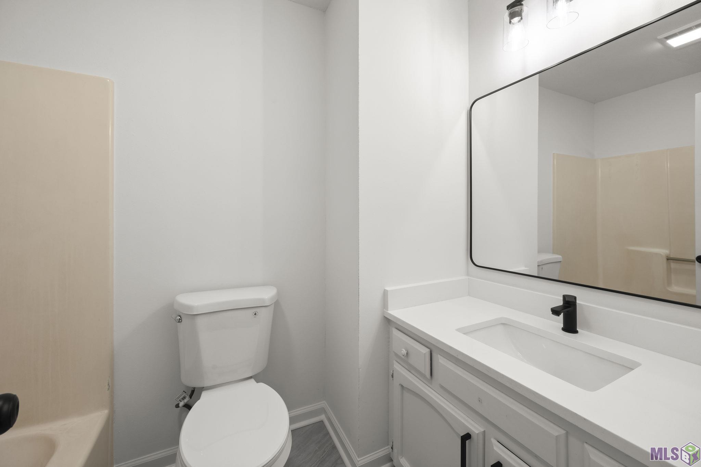
- Take a look at this completely updated 2-bedroom, 2.5-bath townhome in The Jefferson Towne! Tucked away in a small, quiet community just off Jefferson Highway, this location provides easy access to Perkins Rowe, Towne Center, the Mall of Louisiana, restaurants, shopping, and more. You won't find many townhouses with the upgrades this kitchen has: quartz countertops, new backsplash, new stainless steel appliances, and freshly painted cabinets. The living room offers a comfortable gathering space centered around a wood-burning fireplace, while a convenient half bath is located downstairs for guests. Upstairs, you'll find two spacious bedrooms, each with its own beautifully renovated private bathroom. The HOA fee includes water, sewer, trash, grounds maintenance, and part of the insurance costs. The entire home has been freshly painted and has new flooring throughout. Whether you're looking for your first home, ready to downsize, or searching for an investment property, this one offers plenty of possibilities. And because the property is classified as a townhome, it may qualify for more financing options than a condo. Schedule your showing and come see the updates for yourself!
Office/Member/Contract Info
- List AOR
- GBRAR
Style
- Traditional
- Yes
Siding
- Vinyl Siding
- Yes
Parking
- Assigned
- Yes
Construction
- Brick
- Yes
- Frame
- Yes
Foundation
- Slab
- Yes
Patio
- Open
- Yes
Fireplace
- 1 Fireplace
- Yes
- Wood Burning
- Yes
Heating
- Central
- Yes
Cooling
- Central Air
- Yes
Flooring
- Laminate
- Yes
- Tile
- Yes
Fencing
- Full
- Yes
- Wood
- Yes
Financing
- Cash
- Yes
- Conventional
- Yes
- VA
- Yes
Property Features
Style:
Traditional
Siding:
Vinyl Siding
Parking:
Assigned
Construction:
Brick; Frame
Foundation:
Slab
Fireplace:
1 Fireplace; Wood Burning
Flooring:
Laminate; Tile
Heating:
Central
Cooling:
Central Air
Rooms:
Bedroom 1; Dining Room; Kitchen; Living Room; Primary Bedroom; Bedroom 2; Bedroom 3; Bedroom 4; Bedroom 5
Fencing:
Full; Wood
Patio:
Open
Financing:
Cash; Conventional; VA
Room Information
| Room Name | Length | Width | Level | Remarks |
|---|---|---|---|---|
| Kitchen | 12.30 | 8.00 | First | KITCHEN |
| Kitchen | 12.30 | 8.00 | First | KITCHEN |
| Kitchen | 12.30 | 8.00 | First | KITCHEN |
| Kitchen | 12.30 | 8.00 | First | KITCHEN |
| Kitchen | 12.30 | 8.00 | First | KITCHEN |
| Primary Bedroom | 13.00 | 10.00 | Second | PRIMARY BEDROOM |
| Primary Bedroom | 13.00 | 10.00 | Second | PRIMARY BEDROOM |
| Primary Bedroom | 13.00 | 10.00 | Second | PRIMARY BEDROOM |
| Primary Bedroom | 13.00 | 10.00 | Second | PRIMARY BEDROOM |
| Primary Bedroom | 13.00 | 10.00 | Second | PRIMARY BEDROOM |
| Living Room | 16.50 | 12.00 | First | LIVING ROOM |
| Living Room | 16.50 | 12.00 | First | LIVING ROOM |
| Living Room | 16.50 | 12.00 | First | LIVING ROOM |
| Living Room | 16.50 | 12.00 | First | LIVING ROOM |
| Living Room | 16.50 | 12.00 | First | LIVING ROOM |
| Bedroom 1 | 12.00 | 11.00 | Second | BEDROOM |
| Bedroom 2 | 12.00 | 11.00 | Second | BEDROOM |
| Dining Room | 12.00 | 7.00 | First | DINING ROOM |
| Dining Room | 12.00 | 7.00 | First | DINING ROOM |
| Dining Room | 12.00 | 7.00 | First | DINING ROOM |
| Dining Room | 12.00 | 7.00 | First | DINING ROOM |
| Dining Room | 12.00 | 7.00 | First | DINING ROOM |
| Bedroom 3 | 12.00 | 11.00 | Second | BEDROOM |
| Bedroom 4 | 12.00 | 11.00 | Second | BEDROOM |
| Bedroom 5 | 12.00 | 11.00 | Second | BEDROOM |
Documents
 PDD ›
PDD ›
IDX
Listing Office:
Smart Move Real Estate
Last Updated: September - 18 - 2026
The data relating to real estate for sale or lease on this website comes in part from the IDX program of the REALTOR® Association of Acadiana MLS. The IDX information is provided exclusively for consumers’ personal, non-commericial use and may not be used for any purpose other than to identify prospective properties consumers may be interested in purchasing. Data is deemed reliable but is not guaranteed accurate by the MLS.