
10045 CLARKS FERRY, Baton Rouge, LA 70817
$525,000


Property Type:
Residential
Bedrooms:
4
Baths:
3
Square Footage:
3,468
Lot Size (sq. ft.):
12,197
Status:
Active
Current Price:
$525,000
List Date:
3/26/2026
Last Modified:
5/26/2026
Listing Details MLS# BR2026005422
Listing Info
- Delayed Marketing
- No
- Listing Price
- 525000
- List Price/SqFt
- 209.58
- Type
- Single Family Residence
- Document Modified
- 2026-04-02 11:40:13.908302
- Modification Timestamp
- 2026-05-26T16:38:38Z
- Photo Modified
- 2026-05-26T16:21:51Z
Location Tax Legal Info
- Street Number
- 10045
- Street Name
- CLARKS FERRY
- Parish
- East Baton Rouge
- State
- LA
- Zip Code
- 70817
- Area
- EBR MLS Area 43
- Tax Assessment Number
- 30846088 01
- Directions
- Take the highland road exit and head north towards Jefferson Hwy turn right and then left on Hoo Shoo Too. Clarks Ferry on left before Vignes Lake Rd. The home is last home on the right hand side.
General Property Description
- # Bedrooms
- 4
- Baths - Full
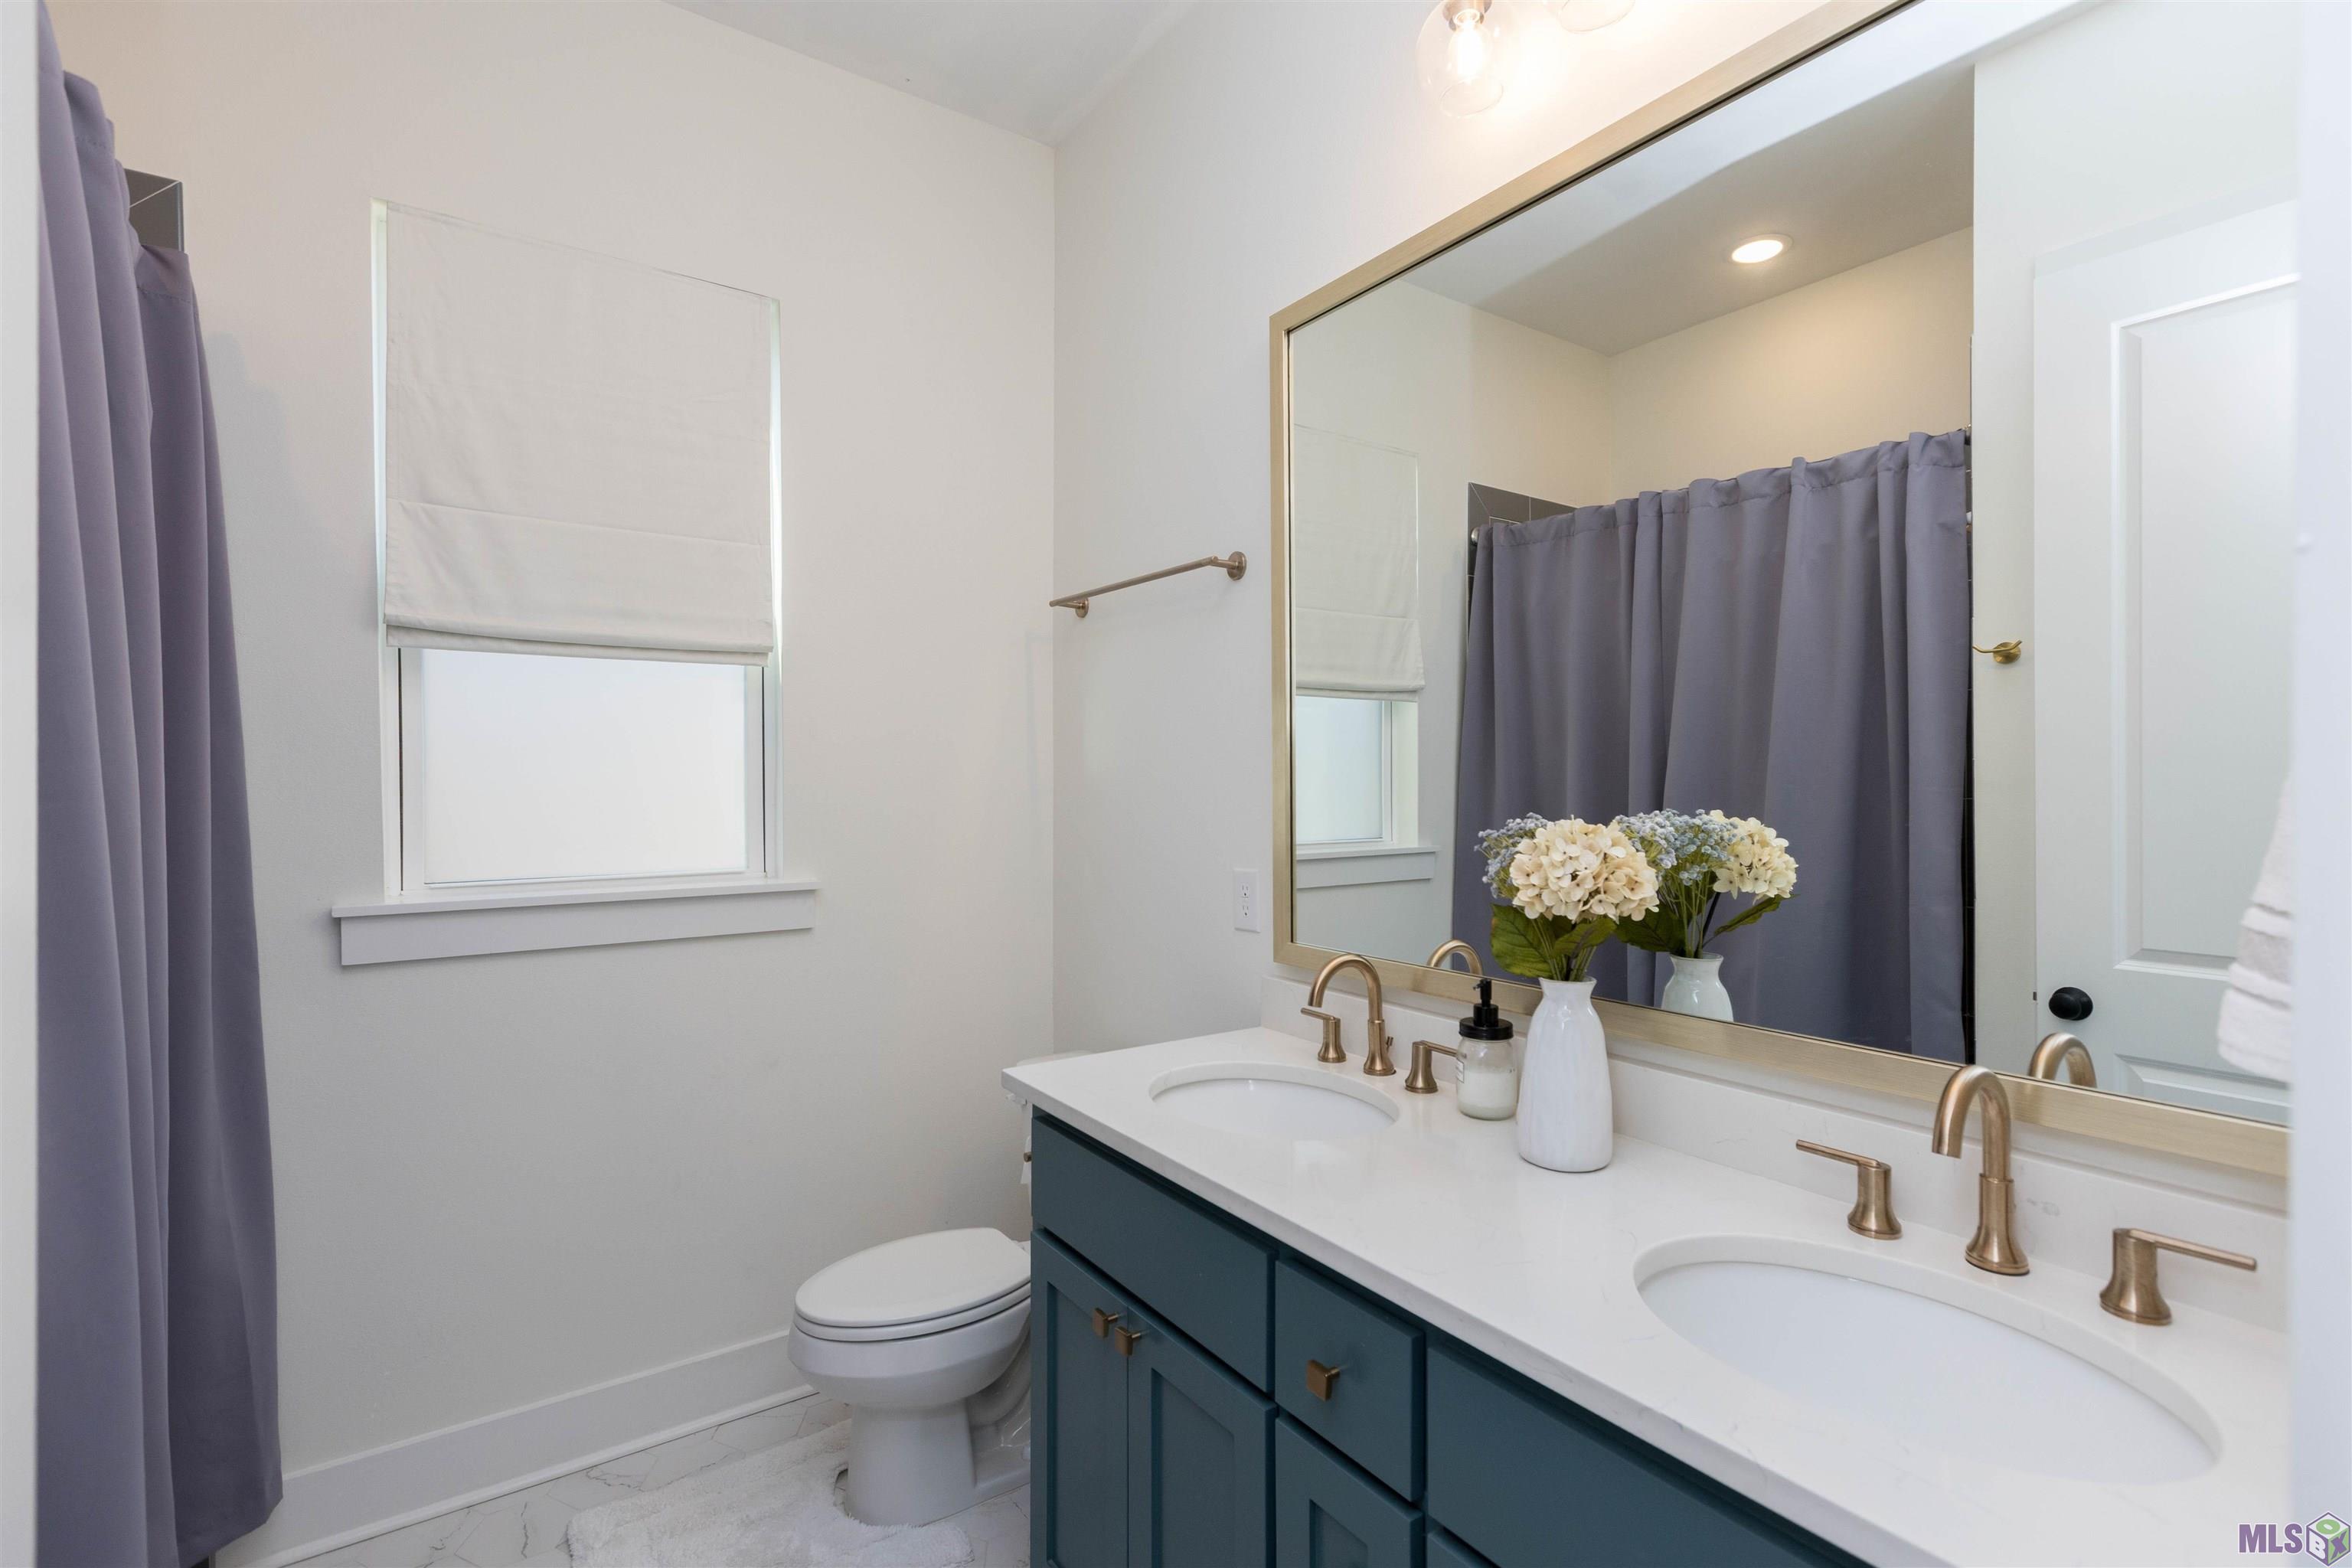
- 3
- Total Baths
- 3
- SqFt - Living
- 2505
- SqFt - Total
- 3468
- SqFt - Source
- Approximate
- Stories
- Yes
- SqFt - Covered Porch
- 364
- SqFt - Garage
- 599
- Year Built
- 2022
- Builder
- Bardwell Construction Co., LLC
- Acres
- 0.28
- Acreage Range
- 0 - 0.5
- Assn Fee $
- 850
- Assn Fee Terms
- Yearly
- Lot Dimensions
- 98x120x77x137
- Mineral Rights
- Negotiable
- Pool on Subject Property
- No
Rooms
- Bedroom 1 Level
- First
- Bedroom 2 Level
- Second
- Bedroom 3 Level
- Third
- Bedroom 4 Level
- Second
- Bedroom 6 Level
- First
- Bedroom 1
- Yes
- Dining Room
- Yes
- Kitchen
- Yes
- Living Room
- Yes
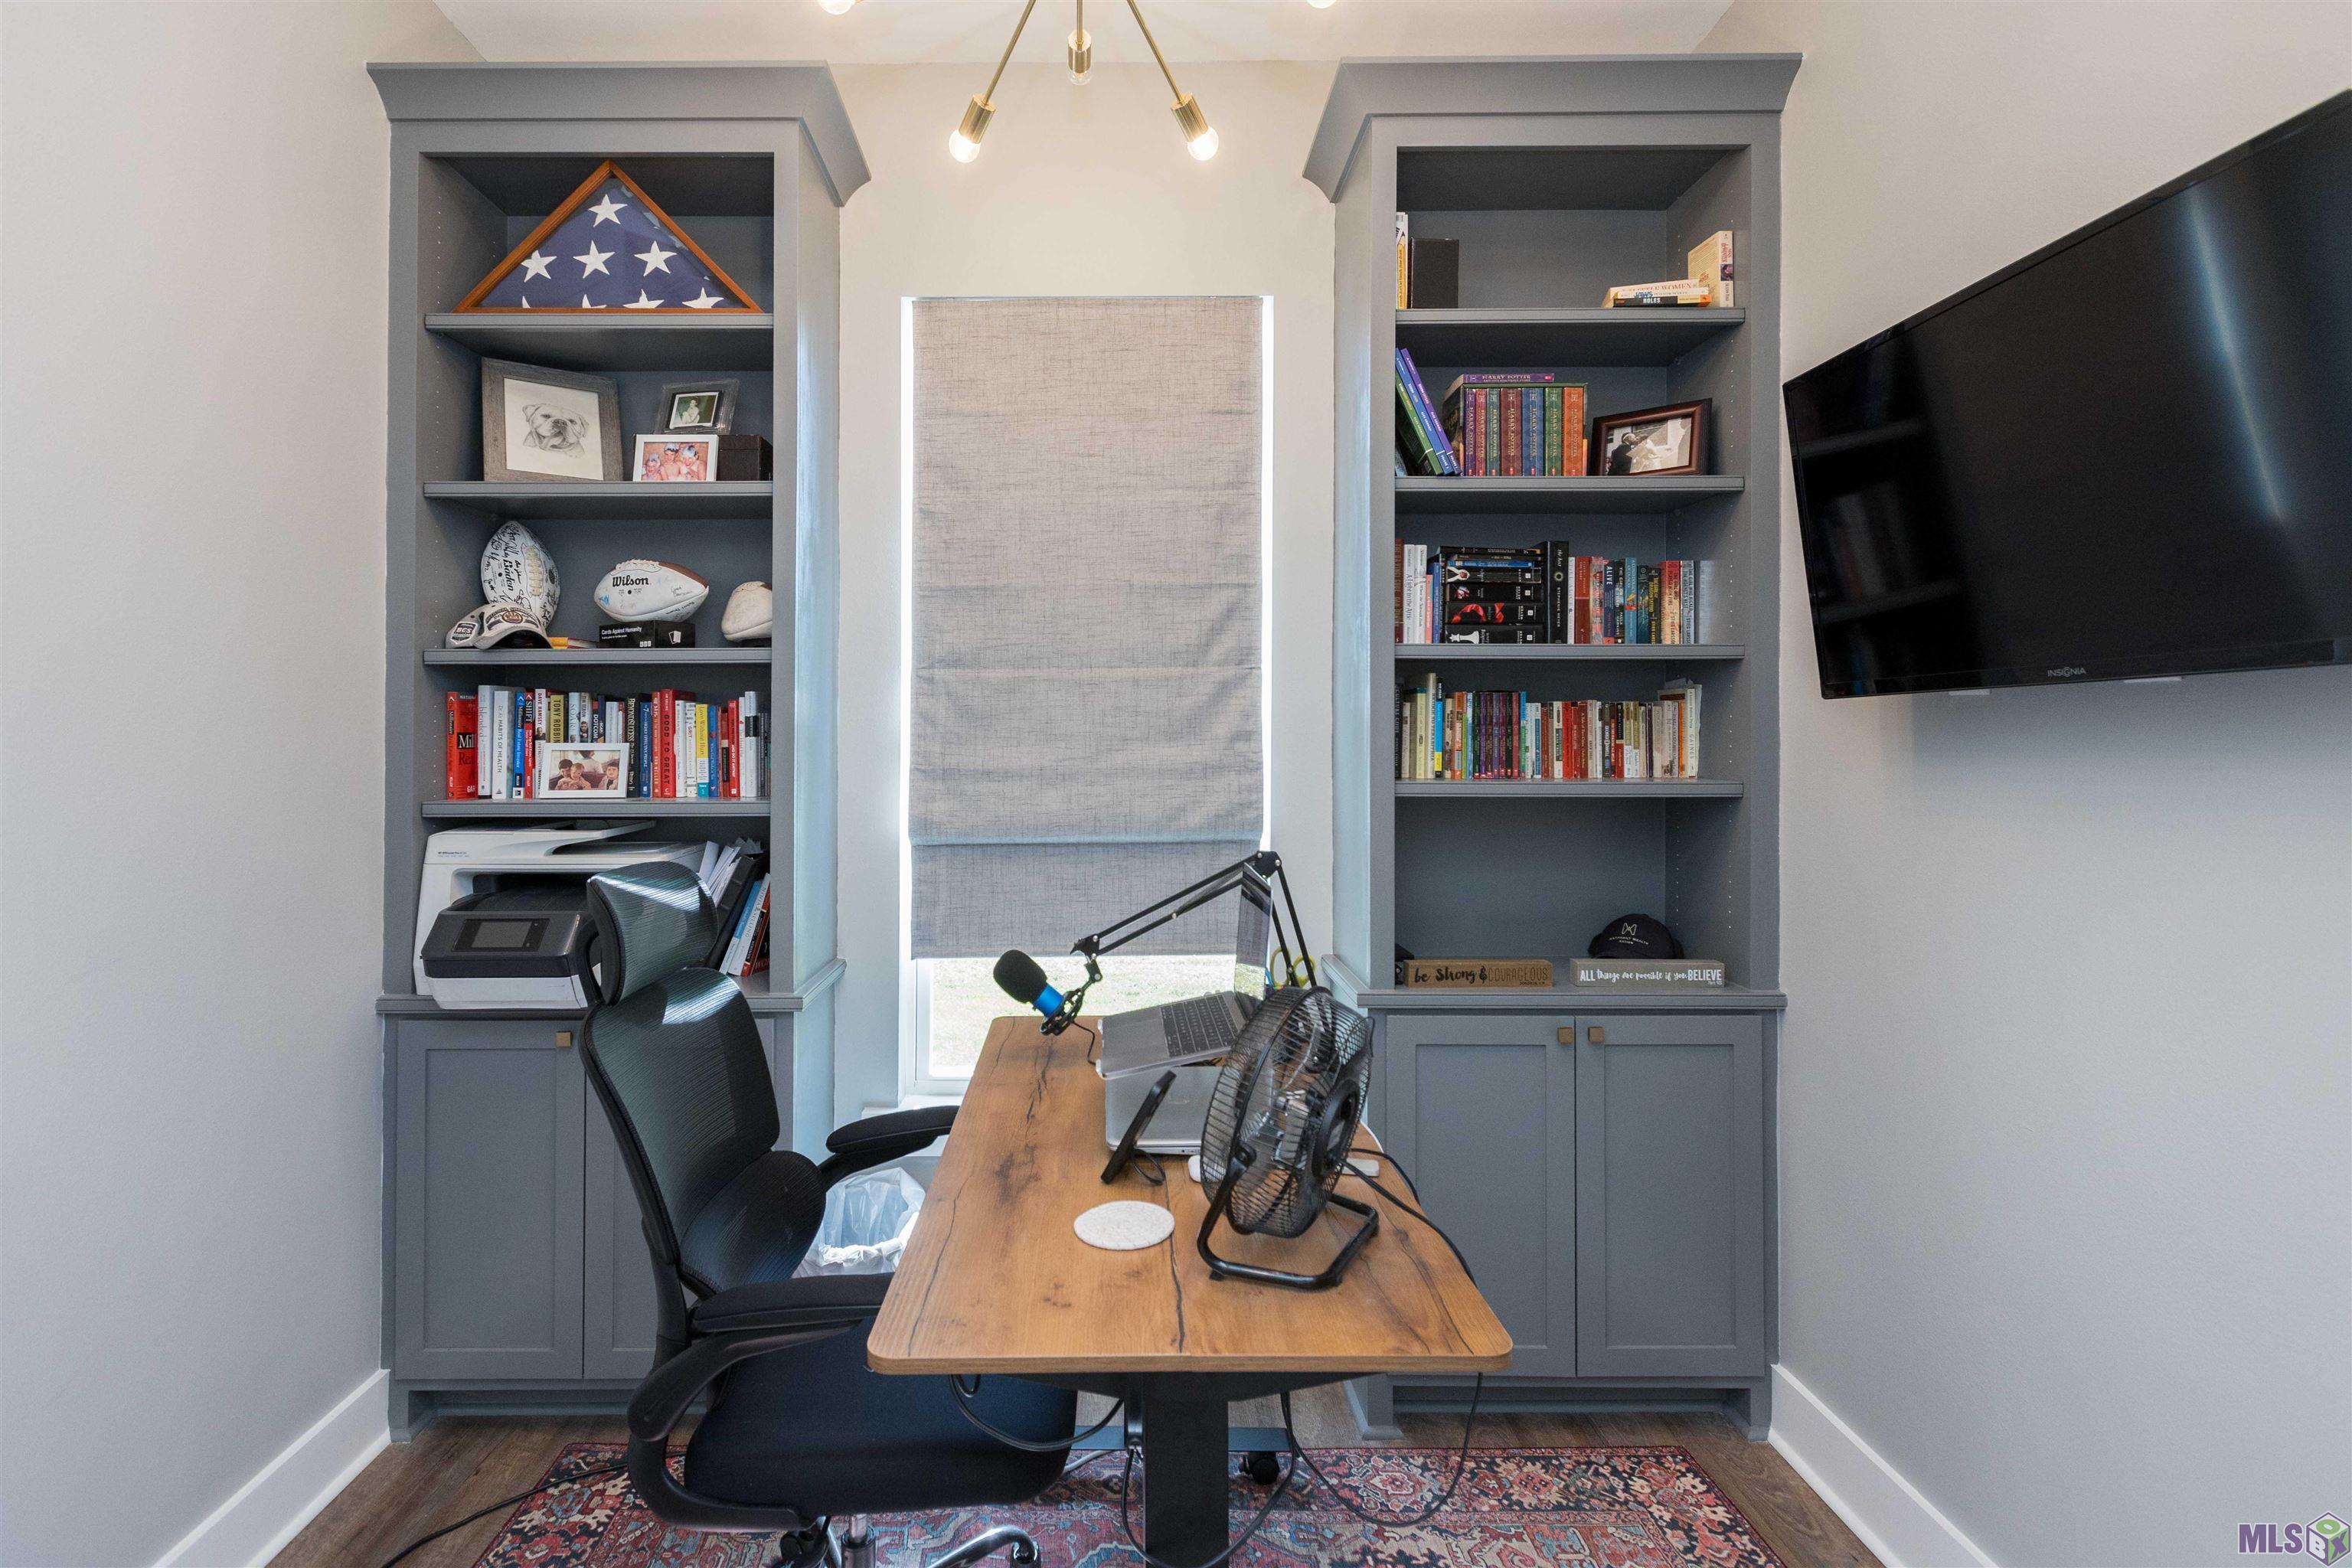
- Office
- Yes
- Bedroom 2
- Yes
- Bedroom 3
- Yes
- Bedroom 4
- Yes
- Bedroom 5
- Yes
- Bedroom 6
- Yes
- Bedroom 7
- Yes
- Bedroom 8
- Yes
Originating Details
- Originating System ID
- ROAMP
- Originating System Key
- 2026005422
- Originating System Listing ID
- 2026005422
- Originating System Name
- ROAM Paragon
Location, Tax & Legal Info
- School District
- East Baton Rouge
- Legal Desc
- WARD: 3-0, SUBDIVISION: CLARK'S FERRY, LOT: 31. 1ST FILINGLOT 31,
More Information
Remarks & Misc
- Remarks
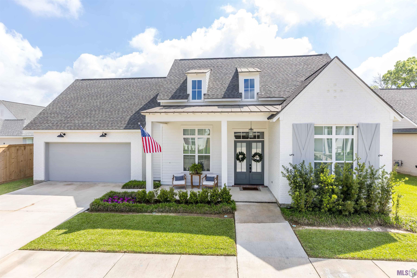
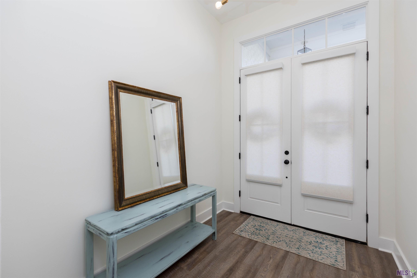
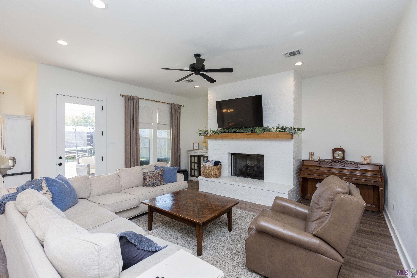
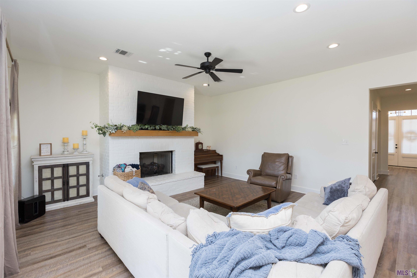
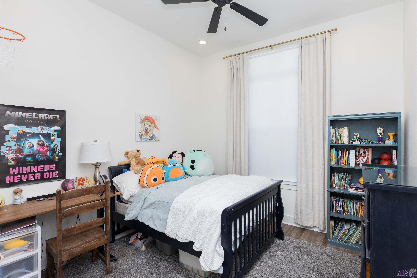
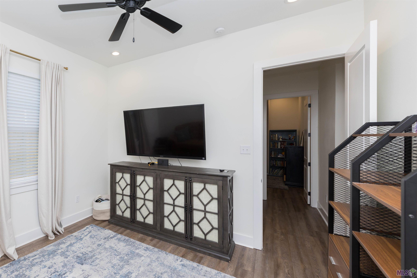
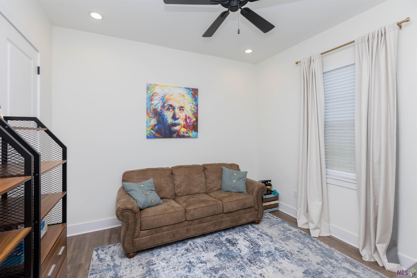
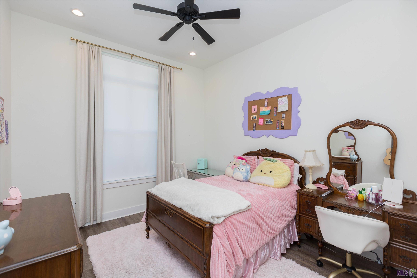
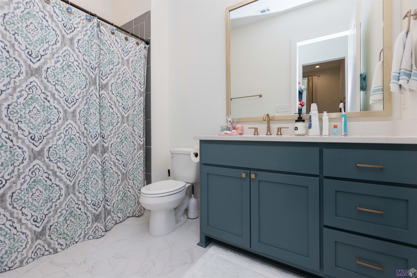
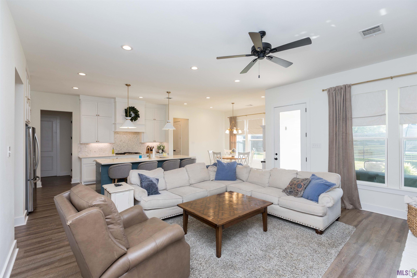

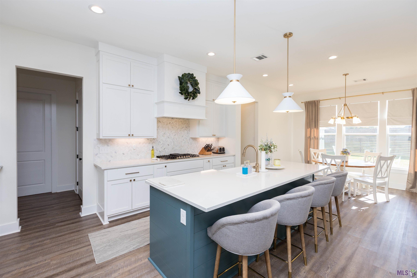
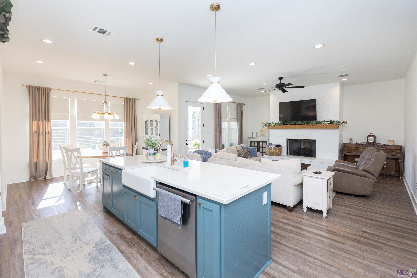
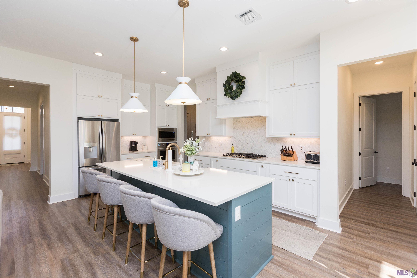
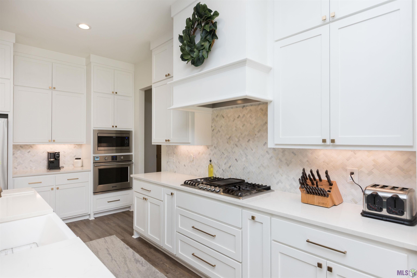
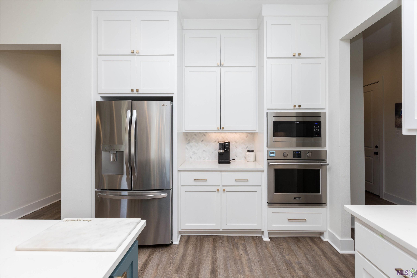
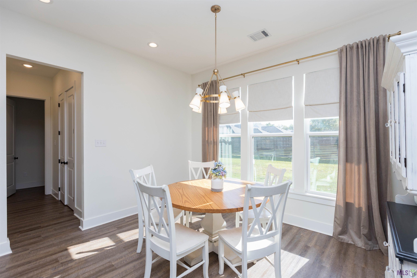
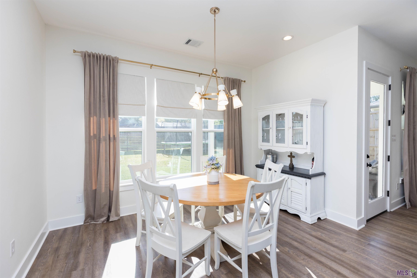
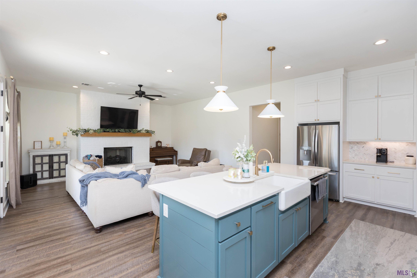
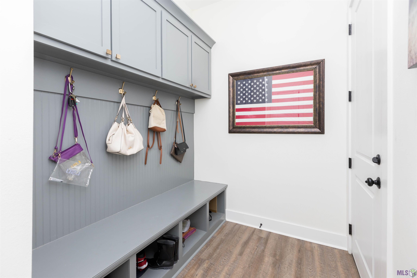
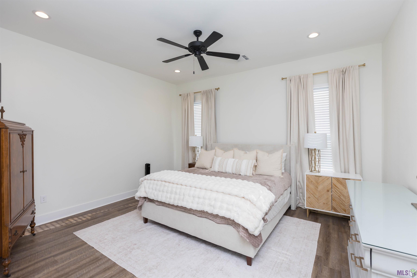
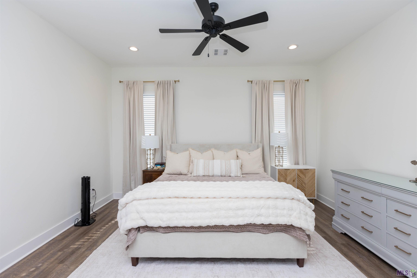
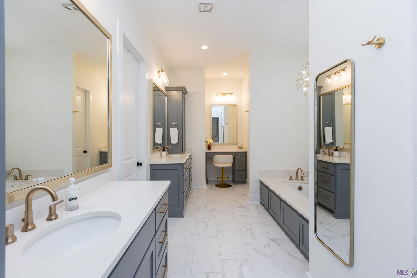
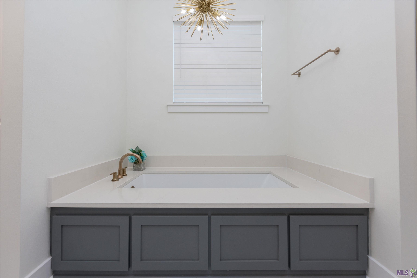
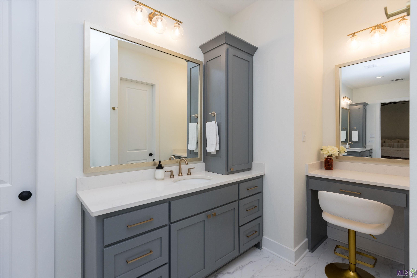
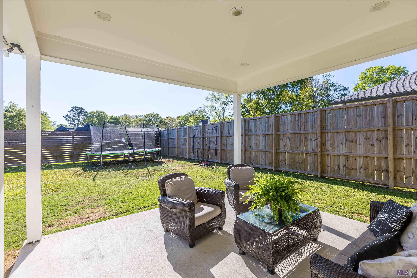
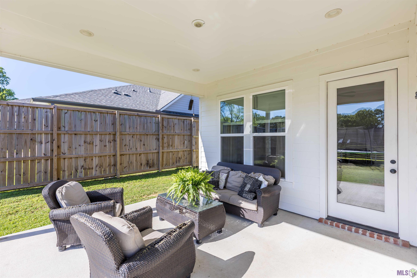
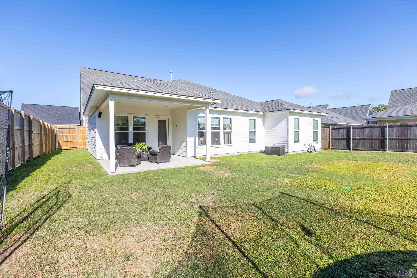
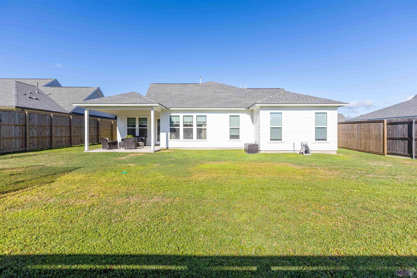
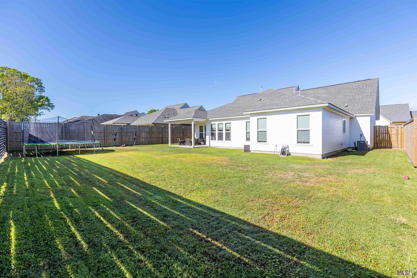
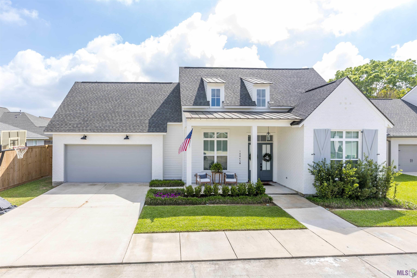
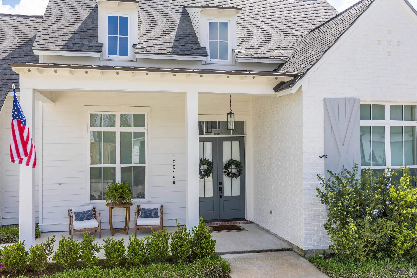
- Welcome to better-than-new living in the heart of Baton Rouge! Built in 2022 and thoughtfully designed for modern living, this stunning 4-bedroom, 3-bath home with a dedicated office blends timeless style, functionality, and everyday comfort -- without the wait, hassle, or added expense of new construction. From the moment you step inside, you'll notice the bright open layout, designer finishes, and inviting living space anchored by a striking fireplace that creates the perfect setting for gathering with family and friends. The chef-inspired kitchen flows seamlessly into the main living and dining areas, making entertaining effortless. Need space to work from home, host guests, or simply spread out? The dedicated office and smart floorplan offer flexibility for today's lifestyle while maintaining privacy where it matters most. Step outside to a spacious backyard with endless possibilities -- whether you envision a future pool, outdoor kitchen, play space, or your own private retreat. Why wait months to build when this move-in-ready, better-than-new home already has the upgrades done and is ready for its next owners? Located in one of Baton Rouge's most desirable areas, 10045 Clarks Ferry offers the perfect combination of style, convenience, and value. Schedule your private showing today and see why this one stands out from the rest.
Office/Member/Contract Info
- List AOR
- GBRAR
Siding
- Wood
- Yes
Foundation
- Slab
- Yes
Fireplace
- Gas Log
- Yes
Heating
- Central
- Yes
Cooling
- Central Air
- Yes
Flooring
- Other
- Yes
Utilities
- Gas: Entergy
- Yes
Fencing
- Wood
- Yes
Financing
- Cash
- Yes
- Conventional
- Yes
- FHA
- Yes
- Rural Development
- Yes
- VA
- Yes
HOA Includes
- Accounting
- Yes
- Ground Keeping
- Yes
- Insurance
- Yes
- Legal
- Yes
- Management
- Yes
- Repairs/Maintenance
- Yes
Property Features
Siding:
Wood
Foundation:
Slab
Fireplace:
Gas Log
Flooring:
Other
Heating:
Central
Cooling:
Central Air
Rooms:
Bedroom 1; Dining Room; Kitchen; Living Room; Office; Bedroom 2; Bedroom 3; Bedroom 4; Bedroom 5; Bedroom 6; Bedroom 7; Bedroom 8
Fencing:
Wood
Utilities:
Gas: Entergy
HOA Includes:
Accounting; Ground Keeping; Insurance; Legal; Management; Repairs/Maintenance
Financing:
Cash; Conventional; FHA; Rural Development; VA
Room Information
| Room Name | Length | Width | Level | Remarks |
|---|---|---|---|---|
| Living Room | 18.10 | 15.00 | LIVING ROOM | |
| Living Room | 18.10 | 15.00 | LIVING ROOM | |
| Living Room | 18.10 | 15.00 | LIVING ROOM | |
| Living Room | 18.10 | 15.00 | LIVING ROOM | |
| Living Room | 18.10 | 15.00 | LIVING ROOM | |
| Living Room | 18.10 | 15.00 | LIVING ROOM | |
| Living Room | 18.10 | 15.00 | LIVING ROOM | |
| Living Room | 18.10 | 15.00 | LIVING ROOM | |
| Living Room | 18.10 | 15.00 | LIVING ROOM | |
| Living Room | 18.10 | 15.00 | LIVING ROOM | |
| Living Room | 18.10 | 15.00 | LIVING ROOM | |
| Bedroom 1 | 13.00 | 12.00 | First | BEDROOM |
| Bedroom 2 | 13.00 | 12.00 | Second | BEDROOM |
| Bedroom 3 | 13.00 | 12.00 | Third | BEDROOM |
| Bedroom 4 | 13.00 | 12.00 | Second | BEDROOM |
| Bedroom 5 | 16.00 | 15.00 | BEDROOM | |
| Dining Room | 14.00 | 11.00 | DINING ROOM | |
| Dining Room | 14.00 | 11.00 | DINING ROOM | |
| Dining Room | 14.00 | 11.00 | DINING ROOM | |
| Dining Room | 14.00 | 11.00 | DINING ROOM | |
| Dining Room | 14.00 | 11.00 | DINING ROOM | |
| Dining Room | 14.00 | 11.00 | DINING ROOM | |
| Dining Room | 14.00 | 11.00 | DINING ROOM | |
| Dining Room | 14.00 | 11.00 | DINING ROOM | |
| Dining Room | 14.00 | 11.00 | DINING ROOM | |
| Dining Room | 14.00 | 11.00 | DINING ROOM | |
| Dining Room | 14.00 | 11.00 | DINING ROOM | |
| Bedroom 6 | 13.00 | 12.00 | First | BEDROOM |
| Kitchen | 17.50 | 10.50 | KITCHEN | |
| Kitchen | 17.50 | 10.50 | KITCHEN | |
| Kitchen | 17.50 | 10.50 | KITCHEN | |
| Kitchen | 17.50 | 10.50 | KITCHEN | |
| Kitchen | 17.50 | 10.50 | KITCHEN | |
| Kitchen | 17.50 | 10.50 | KITCHEN | |
| Kitchen | 17.50 | 10.50 | KITCHEN | |
| Kitchen | 17.50 | 10.50 | KITCHEN | |
| Kitchen | 17.50 | 10.50 | KITCHEN | |
| Kitchen | 17.50 | 10.50 | KITCHEN | |
| Kitchen | 17.50 | 10.50 | KITCHEN | |
| Office | 9.00 | 7.00 | OFFICE | |
| Office | 9.00 | 7.00 | OFFICE | |
| Office | 9.00 | 7.00 | OFFICE | |
| Office | 9.00 | 7.00 | OFFICE | |
| Office | 9.00 | 7.00 | OFFICE | |
| Office | 9.00 | 7.00 | OFFICE | |
| Office | 9.00 | 7.00 | OFFICE | |
| Office | 9.00 | 7.00 | OFFICE | |
| Office | 9.00 | 7.00 | OFFICE | |
| Office | 9.00 | 7.00 | OFFICE | |
| Office | 9.00 | 7.00 | OFFICE | |
| Bedroom 7 | 16.00 | 15.00 | BEDROOM | |
| Bedroom 8 | 16.00 | 15.00 | BEDROOM |
Documents
 clarks ferry ppd ›
IDX
Listing Office:
eXp Realty
Last Updated: May - 26 - 2026
The data relating to real estate for sale or lease on this website comes in part from the IDX program of the REALTOR® Association of Acadiana MLS. The IDX information is provided exclusively for consumers’ personal, non-commericial use and may not be used for any purpose other than to identify prospective properties consumers may be interested in purchasing. Data is deemed reliable but is not guaranteed accurate by the MLS.