
10 MARIA Street, Destrehan, LA 70047
$160,000

Property Type:
Residential
Bedrooms:
2
Baths:
1.1
Square Footage:
1,098
Lot Size (sq. ft.):
2,178
Status:
Active
Current Price:
$160,000
List Date:
8/05/2026
Last Modified:
9/28/2026
Listing Details MLS# NO2571089
Listing Info
- Delayed Marketing
- No
- Listing Price
- 160000
- List Price/SqFt
- 156.25
- Type
- Single Family Residence
- Sub-Type
- Townhouse
- Document Modified
- 2026-09-28 04:57:34.015637
- Modification Timestamp
- 2026-09-28T09:58:04Z
- Photo Modified
- 2026-09-18T14:58:27Z
Location Tax Legal Info
- Street Number
- 10
- Street Name
- MARIA Street
- Parish
- St. Charles
- State
- LA
- Zip Code
- 70047
- Tax Assessment Number
- 302300C0001A
- Directions
- Bounding Streets: Ormond Meadows
General Property Description
- # Bedrooms
- 2
- Baths - Full
- Yes
- Baths - 1/2
- Yes
- Total Baths
- 1.1
- SqFt - Living
- 1024
- SqFt - Total
- 1098
- SqFt - Source
- Public Record
- Stories
- 2
- Year Built
- 1983
- Acres
- 0.05
- Acreage Range
- 0 - 0.5
- Lot Dimensions
- 27x85
Originating Details
- Originating System ID
- ROAMM
- Originating System Key
- 59336700
- Originating System Listing ID
- 2571089
- Originating System Name
- ROAM Matrix
Location, Tax & Legal Info
- Legal Desc
- LOT 1-A, SQ. C, ORMOND MEADOWS SUBD.
Remarks & Misc
- Remarks
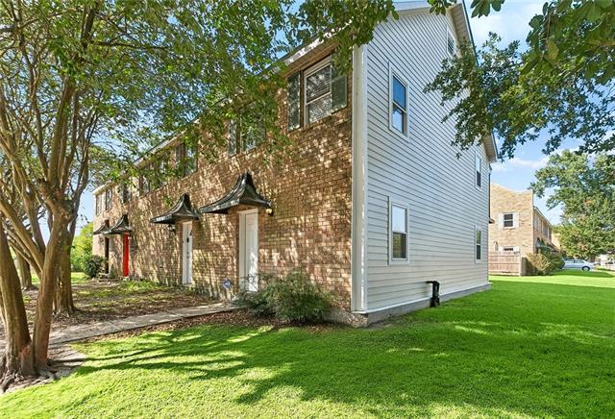
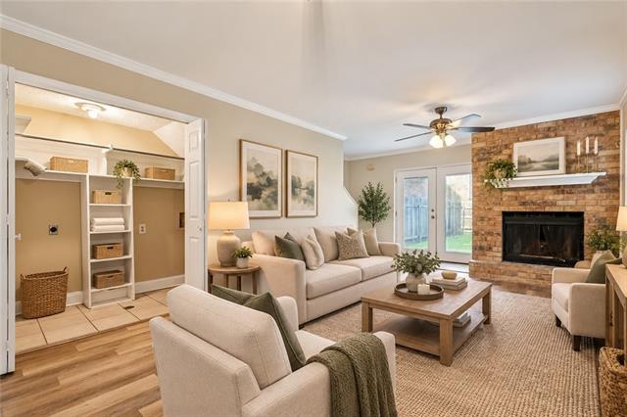
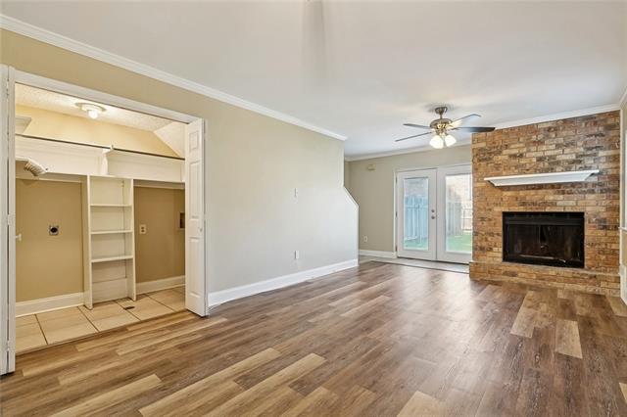
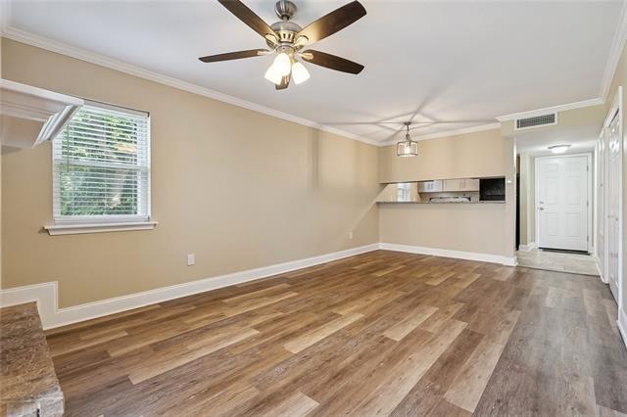
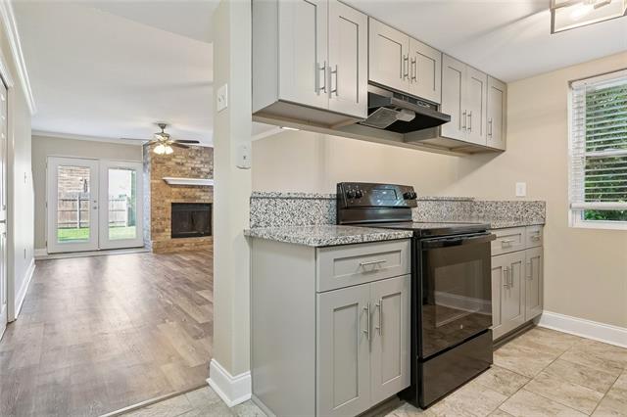
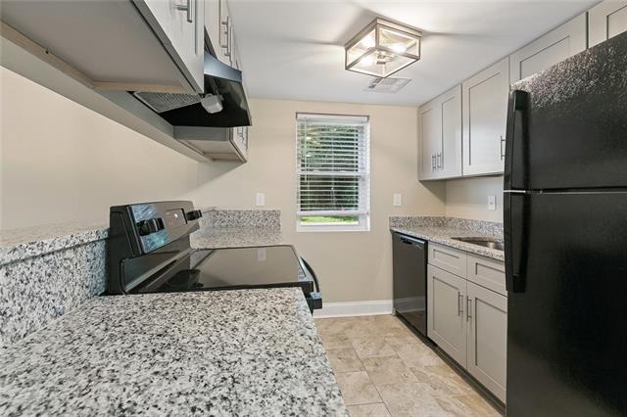
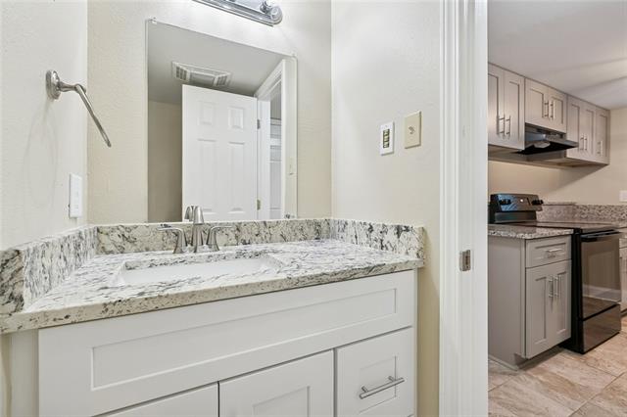
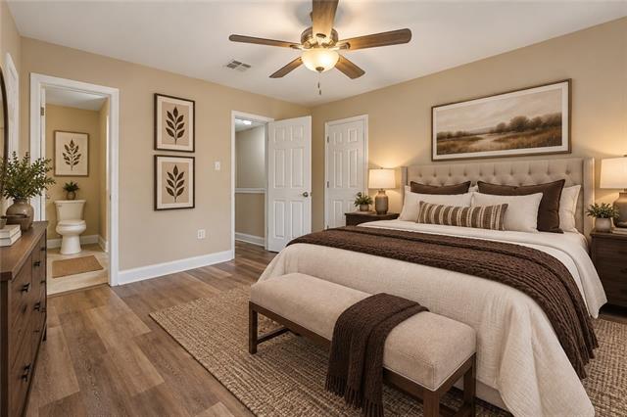
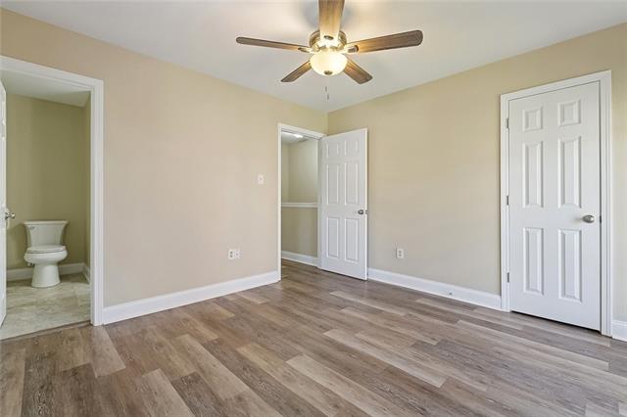
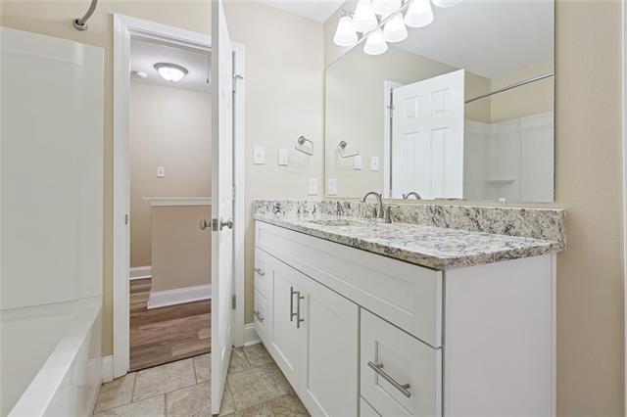
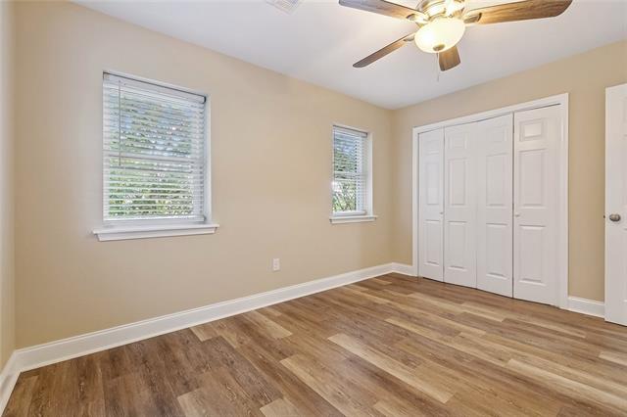
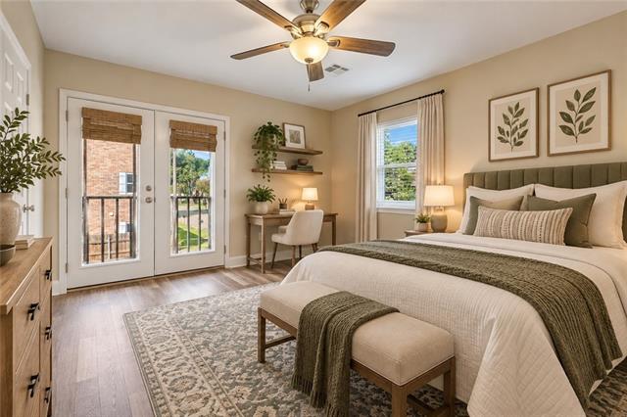
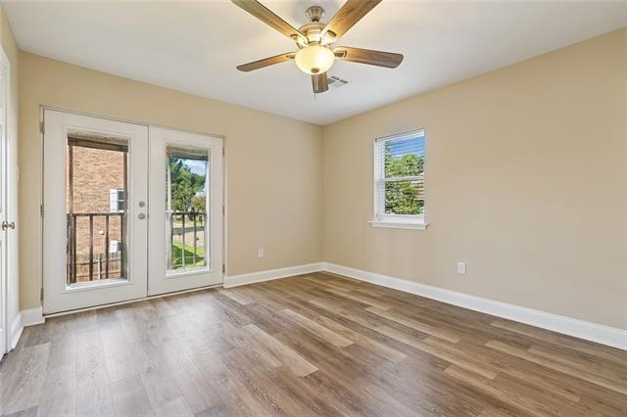
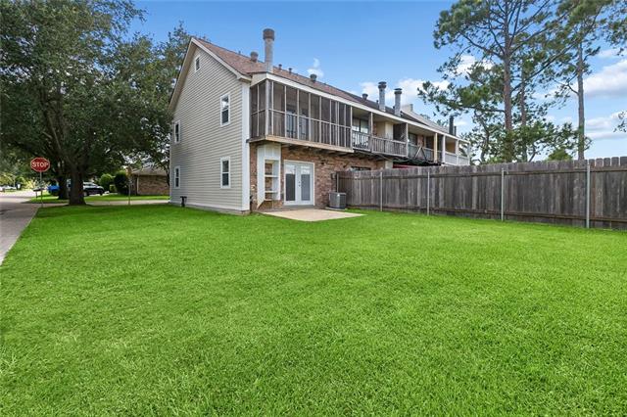
- Townhome living without condominium ownership or monthly condo dues! Enjoy the convenience of low-maintenance living while owning both the home and the lot.- Welcome home to this beautifully renovated corner townhome in the heart of Destrehan! Remodeled after Hurricane Ida, this move-in-ready home blends stylish updates with everyday comfort. The spacious living area features vinyl plank flooring, a charming wood-burning fireplace, and French doors that open to your backyard. The bright kitchen has been tastefully updated with granite countertops, shaker-style cabinetry, and plenty of workspace, flowing seamlessly into the dining area for easy entertaining. A convenient half bath and laundry area are located on the first floor. Upstairs, both oversized bedrooms offer the luxury of private en-suite bathrooms, making this home perfect for roommates, guests, or anyone who appreciates extra privacy. The primary suite also features French doors leading to a private balcony overlooking the neighborhood. Located on a desirable corner lot, you'll enjoy additional green space, abundant natural light, and a fantastic location just minutes from I-310, schools, shopping, and restaurants. Whether you're a first-time buyer, downsizing, or looking for a low-maintenance home, this beautifully updated townhome is ready for its next owner. Schedule your private showing today!
More Information
Office/Member/Contract Info
- List AOR
- NOMAR
Parking
- Assigned
- Yes
Construction
- Brick
- Yes
Foundation
- Slab
- Yes
Fireplace
- Wood Burning
- Yes
Roof
- Composition
- Yes
Heating
- Central
- Yes
Cooling
- Central Air
- Yes
Appliances
- Dishwasher
- Yes
- Refrigerator
- Yes
Utilities
- Elec: Entergy
- Yes
Rooms
- Bedroom 1
- Yes
- Kitchen
- Yes
- Living Room
- Yes
- Primary Bathroom
- Yes
- Primary Bedroom
- Yes
Fencing
- Partial
- Yes
Lot
- Corner
- Yes
Property Features
Parking:
Assigned
Construction:
Brick
Foundation:
Slab
Roof:
Composition
Fireplace:
Wood Burning
Heating:
Central
Cooling:
Central Air
Appliances:
Dishwasher; Refrigerator
Rooms:
Bedroom 1; Kitchen; Living Room; Primary Bathroom; Primary Bedroom
Fencing:
Partial
Lot:
Corner
Utilities:
Elec: Entergy
Room Information
| Room Name | Length | Width | Remarks |
|---|---|---|---|
| Bedroom 1 | 13.80 | 10.20 | Bedroom |
| Primary Bathroom | 8.10 | 7.60 | Primary Bathroom |
| Primary Bedroom | 11.90 | 12.00 | Primary Bedroom |
| Living Room | 11.90 | 22.60 | Living Room |
| Kitchen | 8.30 | 8.20 | Kitchen |
 New Attachment ›
IDX
Listing Office:
RE/MAX Synergy
Last Updated: September - 28 - 2026
The data relating to real estate for sale or lease on this website comes in part from the IDX program of the REALTOR® Association of Acadiana MLS. The IDX information is provided exclusively for consumers’ personal, non-commericial use and may not be used for any purpose other than to identify prospective properties consumers may be interested in purchasing. Data is deemed reliable but is not guaranteed accurate by the MLS.