
10 MAGNOLIA Place, Jefferson, LA 70121
$705,000








Property Type:
Residential
Bedrooms:
4
Baths:
3.1
Square Footage:
2,628
Status:
Active
Current Price:
$705,000
List Date:
5/22/2026
Last Modified:
6/14/2026
Listing Details MLS# NO2559500
Listing Info
- Delayed Marketing
- No
- Listing Price
- 705000
- List Price/SqFt
- 309.48
- Type
- Single Family Residence
- Document Modified
- 2026-05-22 16:57:09.872220
- Modification Timestamp
- 2026-06-14T06:46:03Z
- Photo Modified
- 2026-05-22T21:57:11Z
Location Tax Legal Info
- Street Number
- 10
- Street Name
- MAGNOLIA Place
- Parish
- Jefferson
- State
- LA
- Zip Code
- 70121
- Tax Assessment Number
- 0700004272F
- Directions
- Jefferson Highway, North on Newman, East on Magnolia Bounding Streets: Newman
General Property Description
- # Bedrooms
- 4
- Baths - Full
- 3
- Baths - 1/2
- Yes
- Total Baths
- 3.1
- SqFt - Living
- 2278
- SqFt - Total
- 2628
- SqFt - Source
- Appraiser
- Stories
- 2
- Year Built
- 2018
- Acreage Range
- 0 - 0.5
- Lot Dimensions
- 53.21x100
Originating Details
- Originating System ID
- ROAMM
- Originating System Key
- 58293718
- Originating System Listing ID
- 2559500
- Originating System Name
- ROAM Matrix
Location, Tax & Legal Info
- Legal Desc
- Lot 6B13 SQ H Orleans Pkwy
Remarks & Misc
- Remarks
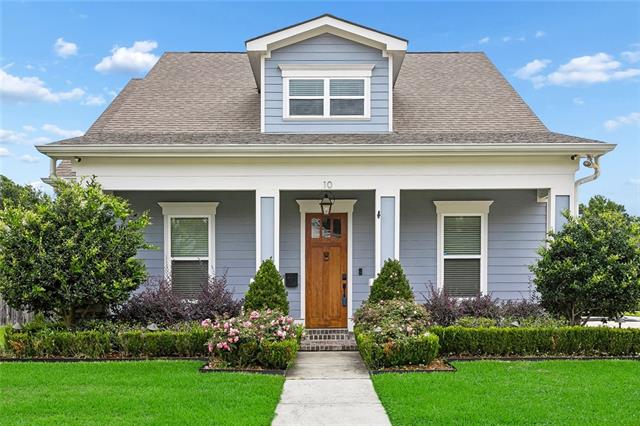
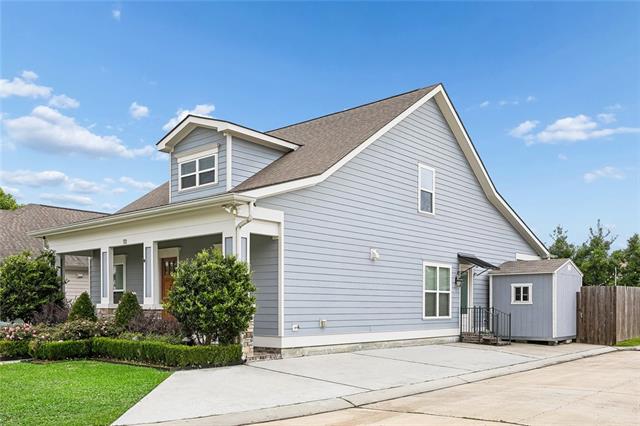
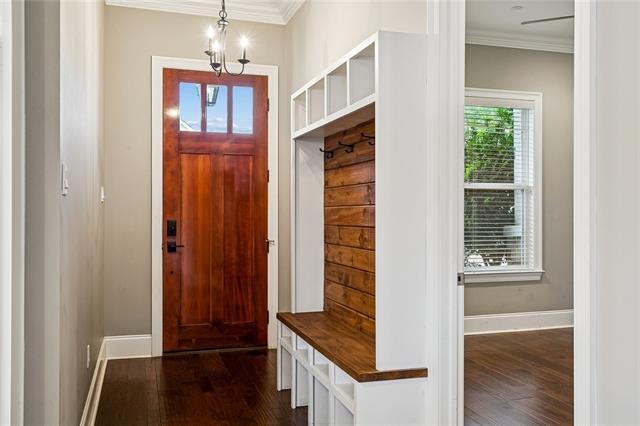
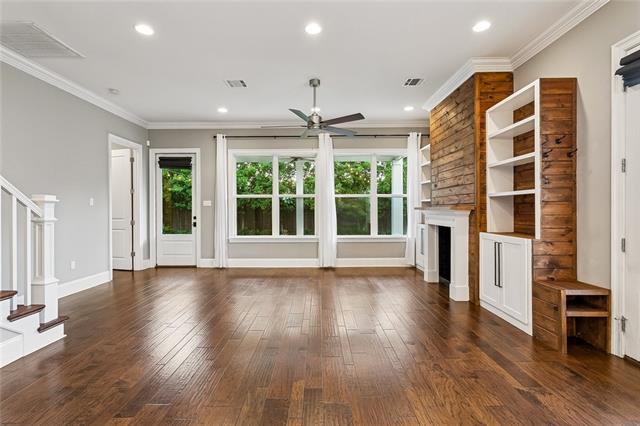
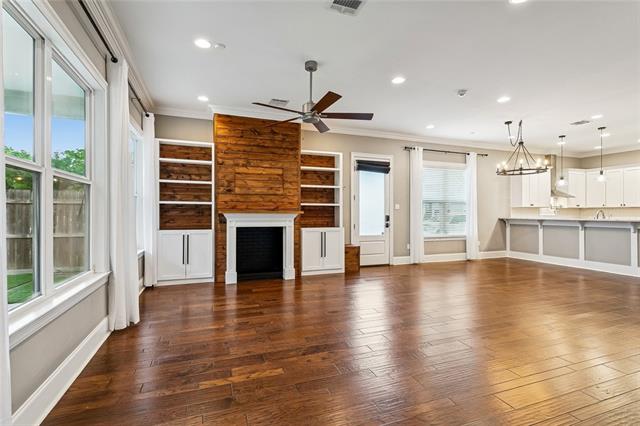
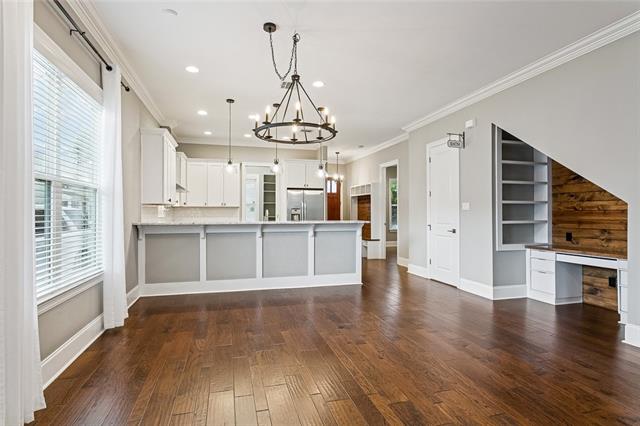
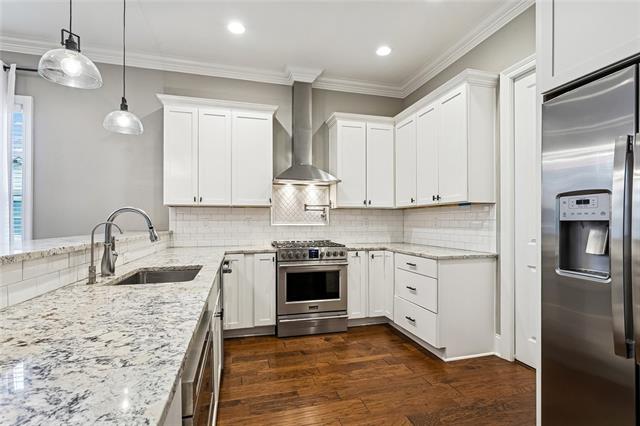
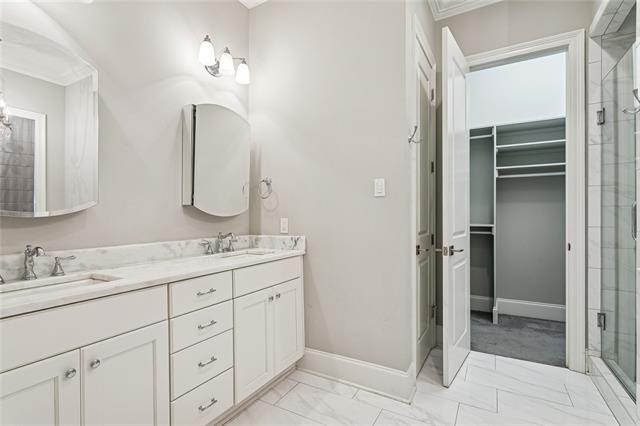
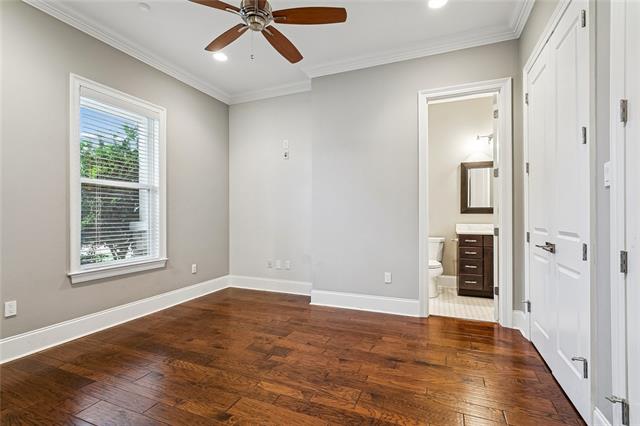
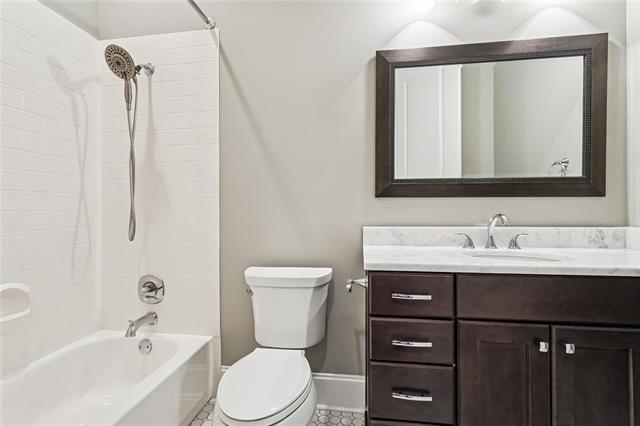
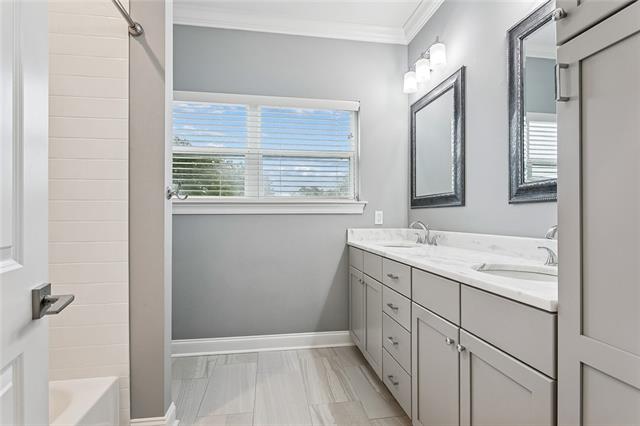
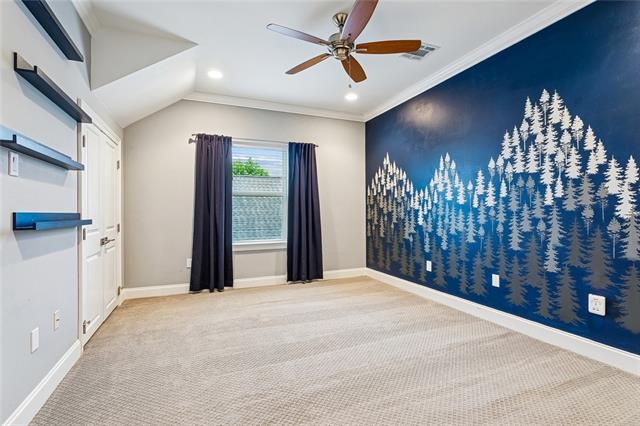
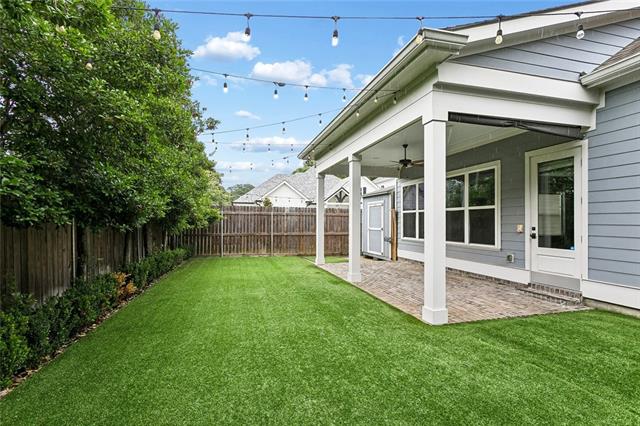
- This is Your Opportunity to Live in Orleans Parkway Subdivision. Newer Upscale Custom Homes on a Quiet Cul-De-Sac with Quick Access to Metairie, New Orleans, & Harahan- Particularly the Medical Center in Downtown NOLA, 5 Min to Oschner Main Campus, 15 Min to Manning Family Children's Hospital, 2 Min to Elmwood Shopping Center, 5 Min to the HPL Bridge, 15 min to Westbank, and 15 Min to Armstrong International Airport. This Home Features 4 Bedrooms, 3.5 Bath, Open Floor-plan, Office Nook with Custom Bookcase, Natural Gas, Stainless Steel Appliances with Pot Filler, Granite Kitchen Countertops, New Under-Counter Microwave Oven, Refrigerator Included, Huge Walk-In Laundry and Pantry, Blinds Throughout the Home, Blackout Curtains in Primary Bedroom, 1st Floor Primary Bedroom en-suite Primary Bath Marble Countertops, Guest Bedroom 1st Floor with en-suite Bath Marble Countertops, 2 Bedrooms, 1 Full Bath, Up with Large Walk-In Attic Spaces access via Closets, Blown in Insulation, Natural Gas Generac Guardian 24kW Whole Home Generator with Generac with Smart Transfer Switch, 7' Privacy Fence, Artificial Turf in the Rear Yard and Side Yard, Gas Lantern, Rear Yard Lighting, Rain Bird Landscape Irrigation, Subsurface Drainage, 8X10 Tuff Shed with High Roof, Security System, Security Cameras, Rain Awning at Side Door, Key Code Door Locks on Exterior Doors, Expanded Driveway, Professionally Designed Landscaping, Property has been Meticulously Maintained with Assumable Service Contracts for HVAC, Generator, Electrician, Landscaping.
More Information
Office/Member/Contract Info
- List AOR
- NOMAR
Style
- Traditional
- Yes
Siding
- Hardiplank
- Yes
Foundation
- Slab
- Yes
Fireplace
- Other
- Yes
Roof
- Other
- Yes
Heating
- Central
- Yes
Cooling
- 2 or More Units
- Yes
Utilities
- Elec: Entergy
- Yes
Rooms
- Bedroom 1
- Yes
- Dining Room
- Yes
- Kitchen
- Yes
- Laundry
- Yes
- Living Room
- Yes
- Primary Bedroom
- Yes
- Bedroom 2
- Yes
- Bedroom 3
- Yes
Property Features
Style:
Traditional
Siding:
Hardiplank
Foundation:
Slab
Roof:
Other
Fireplace:
Other
Heating:
Central
Cooling:
2 or More Units
Rooms:
Bedroom 1; Dining Room; Kitchen; Laundry; Living Room; Primary Bedroom; Bedroom 2; Bedroom 3
Utilities:
Elec: Entergy
Room Information
| Room Name | Length | Width | Remarks |
|---|---|---|---|
| Laundry | 7.70 | 6.10 | Laundry |
| Bedroom 1 | 11.90 | 11.70 | Bedroom |
| Bedroom 2 | 14.40 | 11.70 | Bedroom |
| Kitchen | 17.20 | 11.50 | Kitchen |
| Living Room | 19.10 | 16.30 | Living Room |
| Dining Room | 16.20 | 12.50 | Dining Room |
| Primary Bedroom | 16.90 | 14.40 | Primary Bedroom |
| Bedroom 3 | 12.80 | 12.10 | Bedroom |
Documents
 WOR ›
WOR ›
IDX
Listing Office:
Watermark Realty, LLC
Last Updated: June - 14 - 2026
The data relating to real estate for sale or lease on this website comes in part from the IDX program of the REALTOR® Association of Acadiana MLS. The IDX information is provided exclusively for consumers’ personal, non-commericial use and may not be used for any purpose other than to identify prospective properties consumers may be interested in purchasing. Data is deemed reliable but is not guaranteed accurate by the MLS.