
10 E WOODLAWN Drive, Destrehan, LA 70047
New Listing
$539,900


Property Type:
Residential
Bedrooms:
4
Baths:
3
Square Footage:
5,507
Status:
Active
Current Price:
$539,900
List Date:
8/14/2026
Last Modified:
8/14/2026
Listing Details MLS# NO2572487
Listing Info
- Delayed Marketing
- No
- Listing Price
- 539900
- List Price/SqFt
- 177.07
- Type
- Single Family Residence
- Modification Timestamp
- 2026-08-14T23:42:10Z
- Photo Modified
- 2026-08-14T20:53:29Z
Location Tax Legal Info
- Street Number
- 10
- Dir
- E
- Street Name
- WOODLAWN Drive
- Parish
- St. Charles
- State
- LA
- Zip Code
- 70047
- Subdivision
- Ormond
- Tax Assessment Number
- 302200000784
- Directions
- Ormond Blvd to Linwood Dr. Left on to E Woodlawn Dr. Bounding Streets: Rosedown Dr. and W. Woodlawn Dr.
General Property Description
- # Bedrooms
- 4
- Baths - Full
- 3
- Total Baths
- 3
- SqFt - Living
- 3049
- SqFt - Total
- 5507
- SqFt - Source
- Appraiser
- Stories
- Yes
- Year Built
- 1986
- Acreage Range
- 0 - 0.5
- Lot Dimensions
- 120 X 180 X 184 X 100
Originating Details
- Originating System ID
- ROAMM
- Originating System Key
- 59433167
- Originating System Listing ID
- 2572487
- Originating System Name
- ROAM Matrix
Location, Tax & Legal Info
- Legal Desc
- LOT 784, SQ. 19, SEC. 3, ORMOND COUNTRY CLUB ESTATES
Remarks & Misc
- Remarks
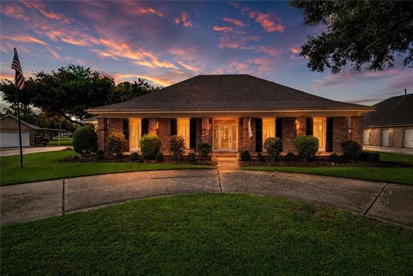
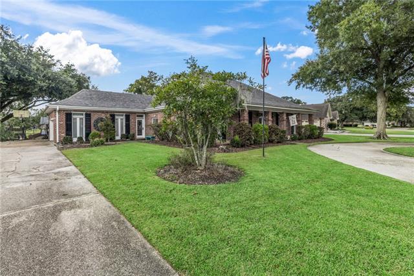
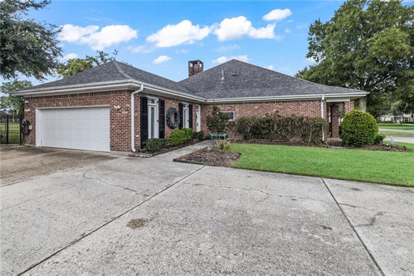
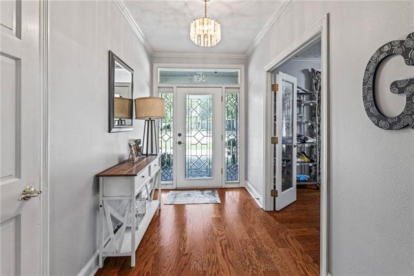
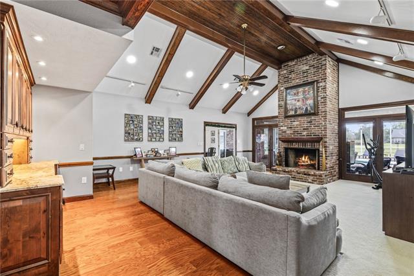
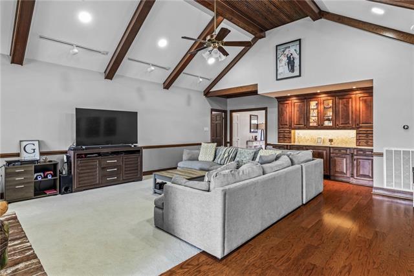
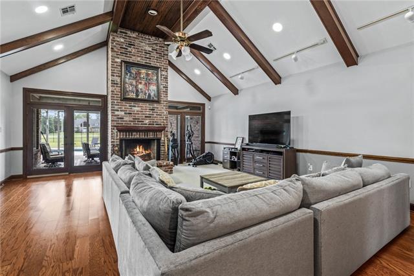
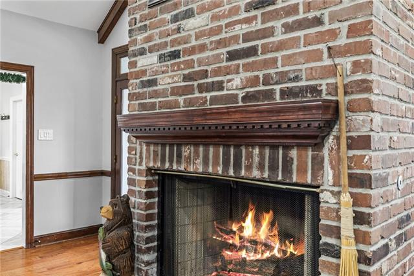
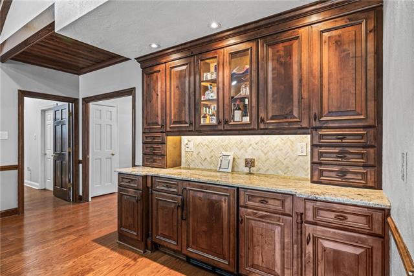
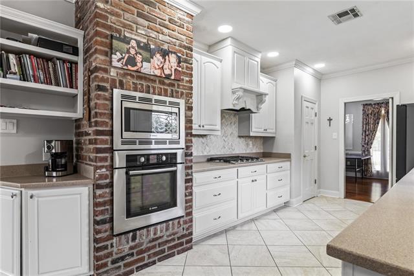
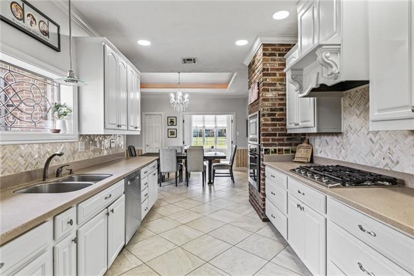
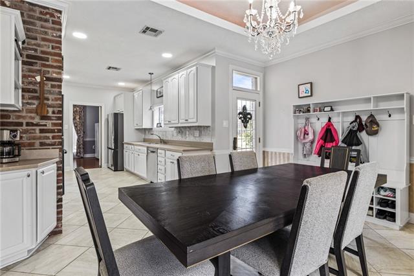
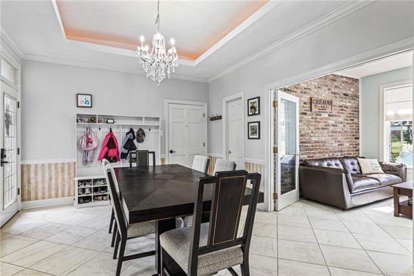
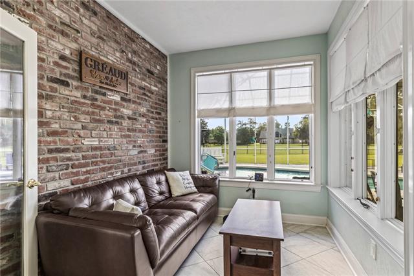
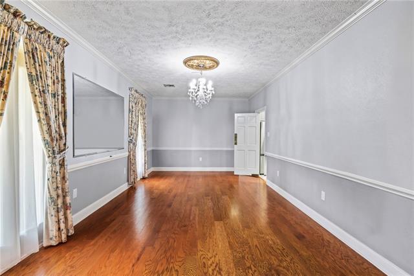
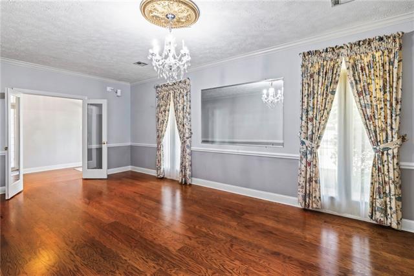
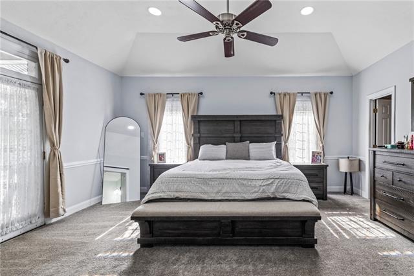
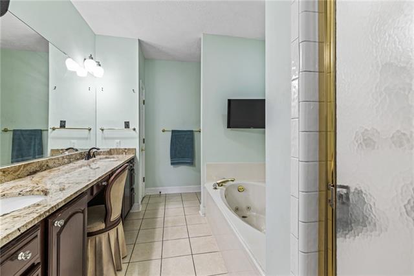
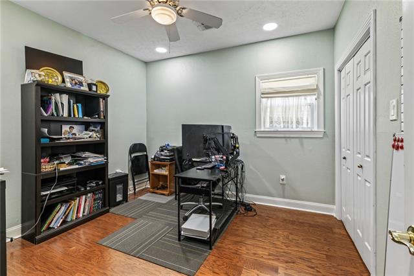
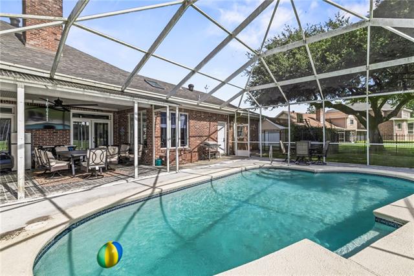
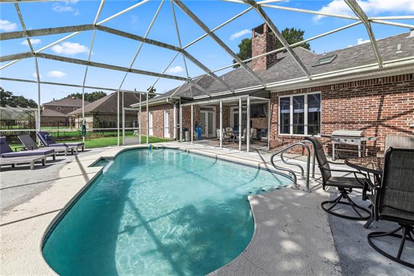
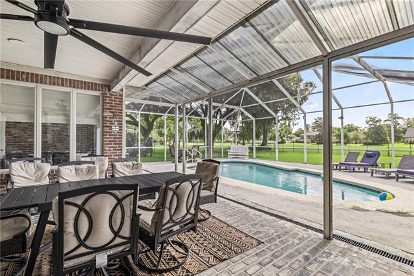
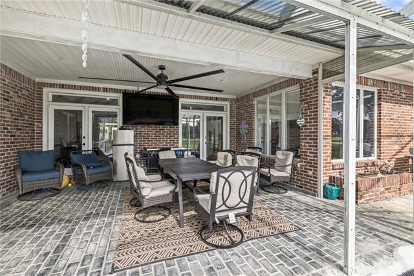
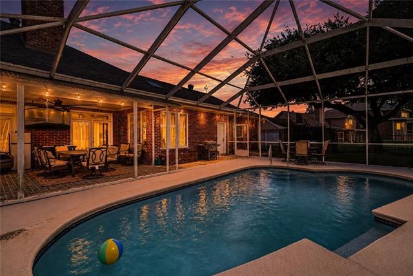
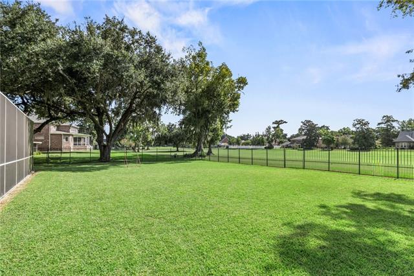
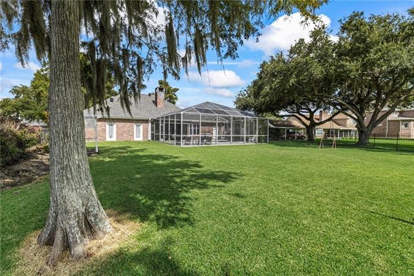
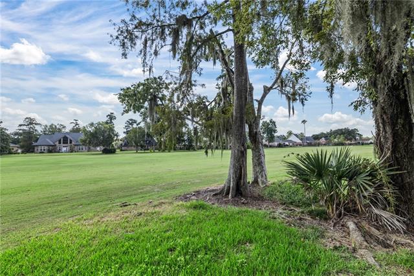
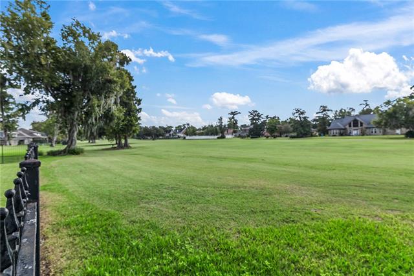
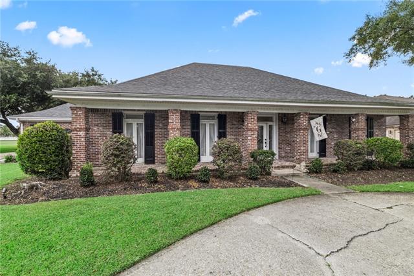
- Golf course living with over 3,000 SF, 4 bedrooms, 3 full baths, 2-car attached garage and screen-enclosed, heated in-ground pool. This distinctive 1-story brick home offers generous parking with both semi-circular and side driveways. Leaded-glass entry opens to a light-filled foyer and impressive living room featuring soaring stained-wood beams, wood-plank ceiling accents, floor-to-ceiling brick gas fireplace, built-in bar with rich wood cabinetry and French doors leading outdoors. Formal dining room includes hardwood flooring, crown molding and tall windows. The well-appointed kitchen provides abundant cabinetry and counter space, decorative tile backsplash, stainless appliances, 5-burner gas stove, plus built-in microwave and wall oven framed by exposed brick. Double tray ceiling adds architectural interest to the adjoining breakfast area. Recessed lighting throughout the home has been recently installed or replaced. Primary suite features a vaulted tray ceiling, walk-in closet, French doors opening to the patio and pool, bath with granite double vanity, seated makeup area, oversized jetted tub and separate shower. Bright sunroom captures pool and golf course views through large windows accented by exposed brick. Covered brick patio, wrought-iron fencing and screen-enclosed, heated pool with new heater and depths ranging from 3' to 6' create an inviting outdoor setting overlooking the golf course. New AC system, security cameras and outdoor gas connection for grilling or crawfish boils complete this exceptional property.
More Information
Office/Member/Contract Info
- List AOR
- NOMAR
Style
- Traditional
- Yes
Parking
- Attached
- Yes
- Garage
- Yes
Construction
- Brick
- Yes
Foundation
- Slab
- Yes
Patio
- Covered
- Yes
Fireplace
- Gas Log
- Yes
Roof
- Composition
- Yes
Heating
- Central
- Yes
- Natural Gas
- Yes
Cooling
- 2 or More Units
- Yes
- Central Air
- Yes
Appliances
- Dishwasher
- Yes
- Disposal
- Yes
- Microwave
- Yes
Utilities
- Elec: Entergy
- Yes
Rooms
- Bedroom 1
- Yes
- Dining Room
- Yes
- Foyer
- Yes
- Kitchen
- Yes
- Laundry
- Yes
- Living Room
- Yes
- Primary Bedroom
- Yes
- Bedroom 2
- Yes
- Bedroom 3
- Yes
- Bedroom 4
- Yes
- Bedroom 5
- Yes
- Bedroom 6
- Yes
Fencing
- Other
- Yes
Lot
- Golf Course Frontage
- Yes
Pool
- Inground
- Yes
Property Features
Style:
Traditional
Parking:
Attached; Garage
Construction:
Brick
Foundation:
Slab
Roof:
Composition
Fireplace:
Gas Log
Heating:
Central; Natural Gas
Cooling:
2 or More Units; Central Air
Appliances:
Dishwasher; Disposal; Microwave
Rooms:
Bedroom 1; Dining Room; Foyer; Kitchen; Laundry; Living Room; Primary Bedroom; Bedroom 2; Bedroom 3; Bedroom 4; Bedroom 5; Bedroom 6
Fencing:
Other
Lot:
Golf Course Frontage
Patio:
Covered
Utilities:
Elec: Entergy
Pool:
Inground
Room Information
| Room Name | Length | Width | Remarks |
|---|---|---|---|
| Bedroom 1 | 11.10 | 10.10 | Bedroom |
| Foyer | 11.00 | 6.00 | Foyer |
| Foyer | 11.00 | 6.00 | Foyer |
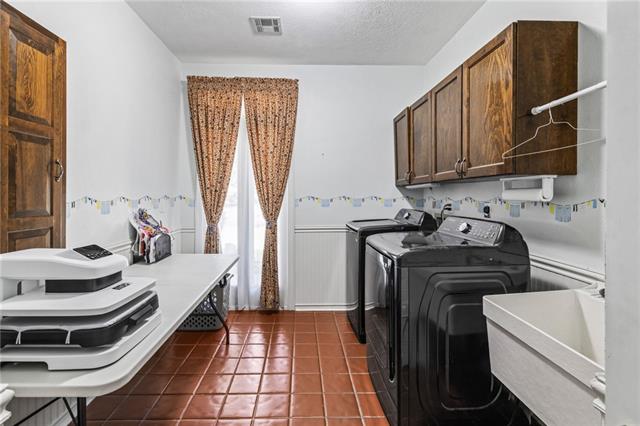
| Laundry | 8.10 | 8.10 | Laundry |
| Laundry | 8.10 | 8.10 | Laundry |
| Bedroom 2 | 11.10 | 10.10 | Bedroom |
| Bedroom 3 | 14.00 | 11.00 | Bedroom |
| Kitchen | 15.10 | 9.10 | Kitchen |
| Kitchen | 15.10 | 9.10 | Kitchen |
| Living Room | 26.50 | 21.00 | Living Room |
| Living Room | 26.50 | 21.00 | Living Room |
| Bedroom 4 | 11.10 | 10.10 | Bedroom |
| Bedroom 5 | 11.10 | 10.10 | Bedroom |
| Primary Bedroom | 17.00 | 15.00 | Primary Bedroom |
| Primary Bedroom | 17.00 | 15.00 | Primary Bedroom |
| Dining Room | 23.90 | 11.90 | Dining Room |
| Dining Room | 23.90 | 11.90 | Dining Room |
| Bedroom 6 | 14.00 | 11.00 | Bedroom |
IDX
Listing Office:
Keller Williams Realty Services
Last Updated: August - 14 - 2026
The data relating to real estate for sale or lease on this website comes in part from the IDX program of the REALTOR® Association of Acadiana MLS. The IDX information is provided exclusively for consumers’ personal, non-commericial use and may not be used for any purpose other than to identify prospective properties consumers may be interested in purchasing. Data is deemed reliable but is not guaranteed accurate by the MLS.