
1 MARY RIDGE Court, River Ridge, LA 70123
$379,000

Property Type:
Residential
Bedrooms:
4
Baths:
2.1
Square Footage:
4,459
Lot Size (sq. ft.):
6,970
Status:
Pending
Current Price:
$379,000
List Date:
5/27/2026
Last Modified:
10/06/2026
Listing Details MLS# NO2559991
Listing Info
- Delayed Marketing
- No
- Listing Price
- 379000
- List Price/SqFt
- 142.21
- Type
- Single Family Residence
- Document Modified
- 2026-10-06 18:15:12.513664
- Modification Timestamp
- 2026-10-06T23:15:33Z
- Photo Modified
- 2026-06-03T17:31:07Z
Location Tax Legal Info
- Street Number
- Yes
- Street Name
- MARY RIDGE Court
- Parish
- Jefferson
- State
- LA
- Zip Code
- 70123
- Tax Assessment Number
- 0910000789
- Directions
- Bounding Streets: Little Farms and Jefferson Hwy
General Property Description
- # Bedrooms
- 4
- Baths - Full
- 2
- Baths - 1/2
- Yes
- Total Baths
- 2.1
- SqFt - Living
- 2665
- SqFt - Total
- 4459
- SqFt - Source
- Appraiser
- Stories
- 2
- Year Built
- 1980
- Acres
- 0.16
- Acreage Range
- 0 - 0.5
- Lot Dimensions
- 0x0
Status Change Info
- Under Contract Date
- 2026-07-14
Originating Details
- Originating System ID
- ROAMM
- Originating System Key
- 58366735
- Originating System Listing ID
- 2559991
- Originating System Name
- ROAM Matrix
Location, Tax & Legal Info
- Legal Desc
- LOT 9 10359807 MARY RIDGE 9804389 9849541
More Information
Remarks & Misc
- Remarks
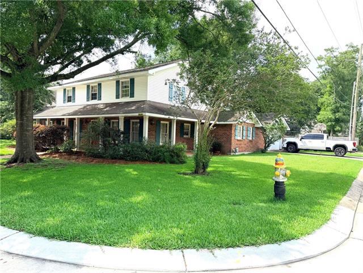
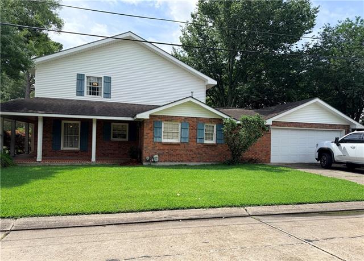
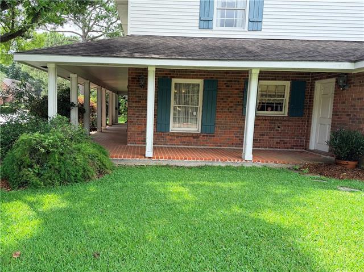
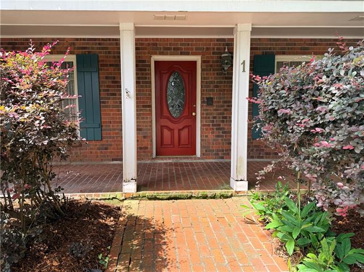
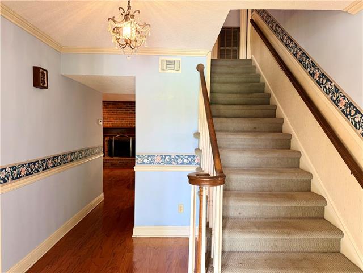
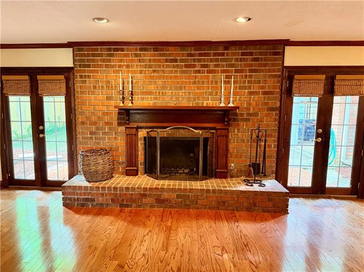
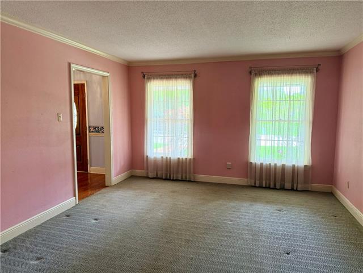
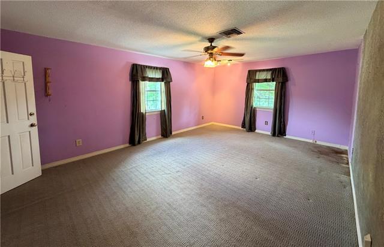
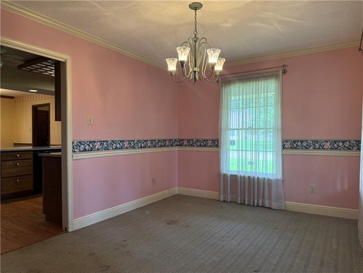
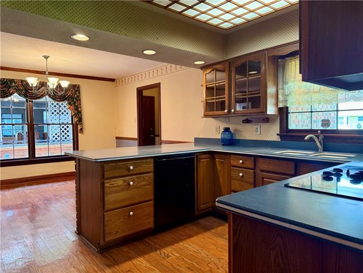
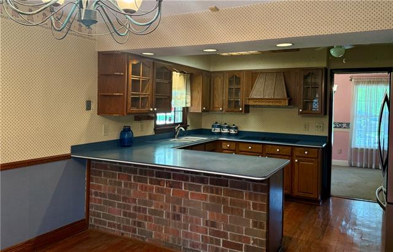
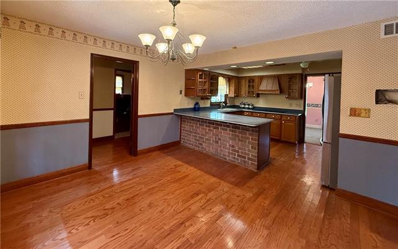
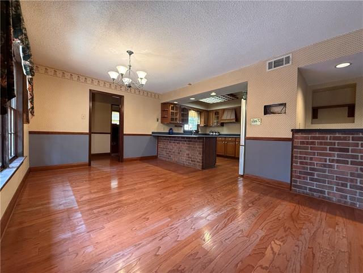
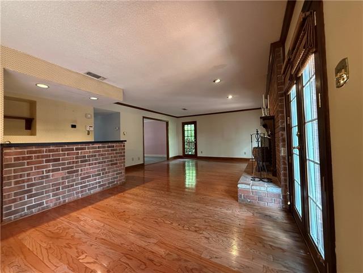
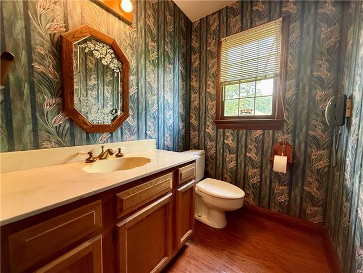
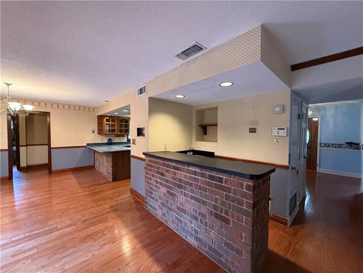
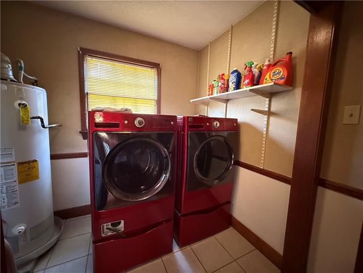
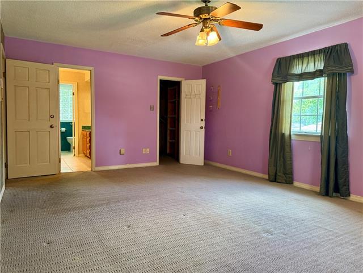
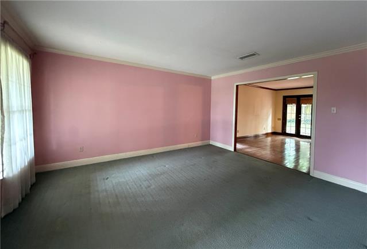
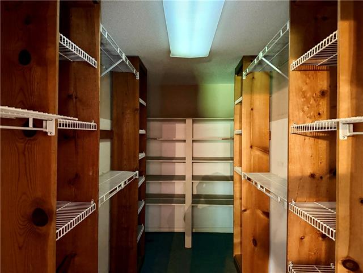
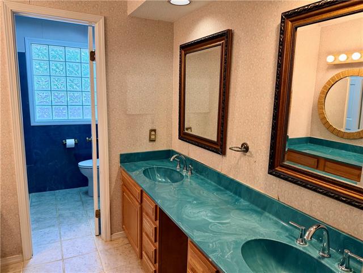
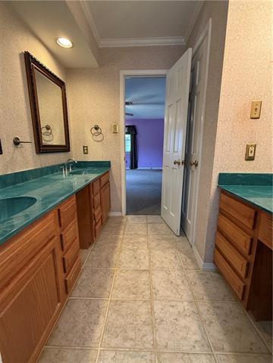
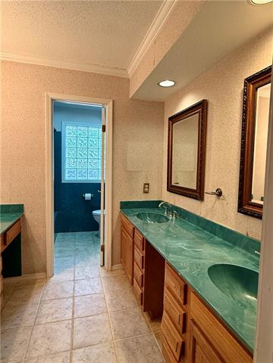
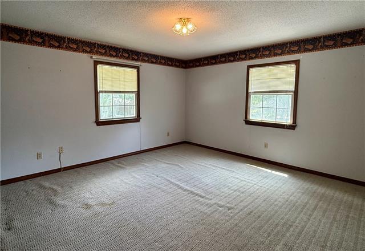
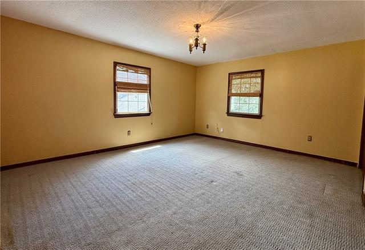
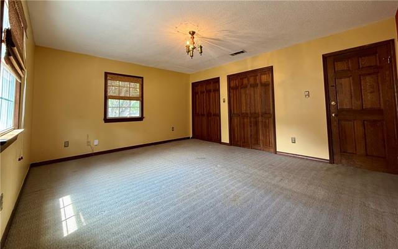
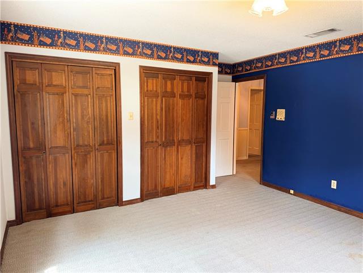
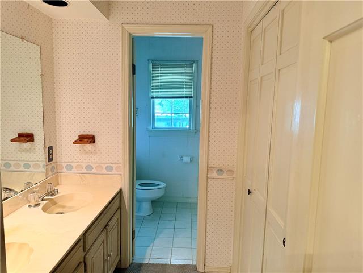
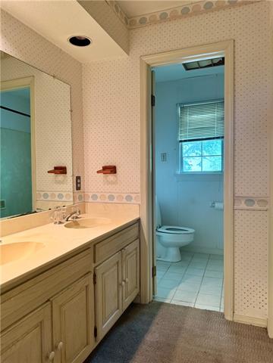
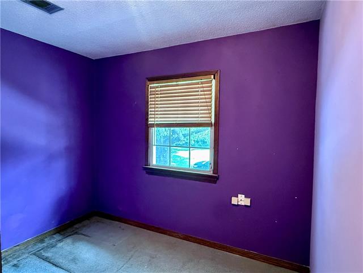
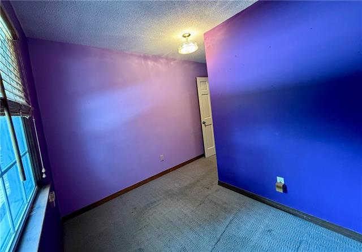
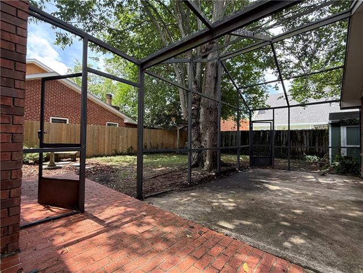
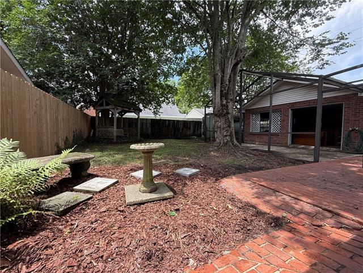
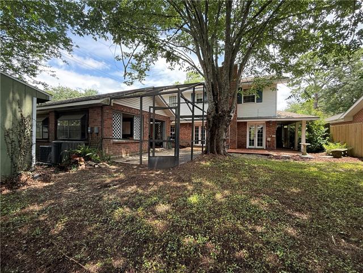
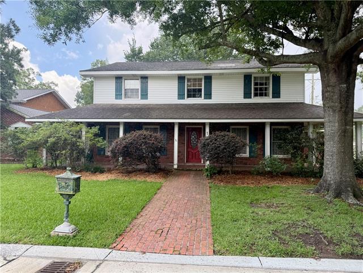
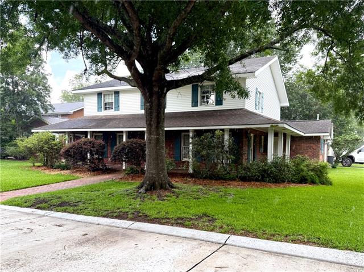
- Welcome to this charming River Ridge home situated on a desirable corner lot with abundant paring, an attached two-car carport, and inviting covered porches that add to its curb appeal. Inside, a spacious foyer and elegant staircase create a welcoming first impression, leading to a formal living room, formal dining room, and comfortable everyday living spaces. The first floor offers a functional layout featuring a kitchen with dinette area, laundry room and convenient half bath. French doors open to a generously sized back yard with endless possibilities for entertaining, gardening, or creating your own oasis. Upstairs the oversized primary suite boasts a large walk in closet and an en suite bath with double vanities. Three additional bedrooms provide flexibility for a variety of needs, including two generously sized bedrooms with excellent closet space. The fourth bedroom, while smaller, includes a closet and is idea as a home office, nursery, guest room, or flex space. A full hall bath serves the secondary bedrooms. This home is full of potential and offers the perfect opportunity for a new owner to add cosmetic updates and personal touches while enjoying a solid layout, spacious rooms, and a sought-after River Ridge location.
Office/Member/Contract Info
- List AOR
- NOMAR
Style
- Traditional
- Yes
Parking
- Detached
- Yes
Foundation
- Slab
- Yes
Fireplace
- Gas Log
- Yes
Roof
- Composition
- Yes
Cooling
- 2 or More Units
- Yes
Utilities
- Elec: Entergy
- Yes
Rooms
- Bathroom 1
- Yes
- Bedroom 1
- Yes
- Dining Room
- Yes
- Family Room
- Yes
- Kitchen
- Yes
- Living Room
- Yes
- Primary Bedroom
- Yes
- Bedroom 2
- Yes
- Bedroom 3
- Yes
Fencing
- Wood
- Yes
- Other
- Yes
Property Features
Style:
Traditional
Parking:
Detached
Foundation:
Slab
Roof:
Composition
Fireplace:
Gas Log
Cooling:
2 or More Units
Rooms:
Bathroom 1; Bedroom 1; Dining Room; Family Room; Kitchen; Living Room; Primary Bedroom; Bedroom 2; Bedroom 3
Fencing:
Wood; Other
Utilities:
Elec: Entergy
Room Information
| Room Name | Length | Width | Remarks |
|---|---|---|---|
| Family Room | 15.00 | 16.00 | Family Room |
| Bedroom 1 | 13.00 | 14.00 | Bedroom |
| Dining Room | 10.00 | 13.00 | Dining Room |
| Bedroom 2 | 16.00 | 14.00 | Bedroom |
| Primary Bedroom | 19.00 | 14.00 | Primary Bedroom |
| Bathroom 1 | 12.00 | 7.00 | Bathroom |
| Bedroom 3 | 0.00 | 0.00 | Bedroom |
| Living Room | 13.00 | 15.00 | Living Room |
| Kitchen | 14.00 | 11.00 | Kitchen |
Documents
 disclosures ›
IDX
Listing Office:
Watermark Realty, LLC
Last Updated: October - 06 - 2026
The data relating to real estate for sale or lease on this website comes in part from the IDX program of the REALTOR® Association of Acadiana MLS. The IDX information is provided exclusively for consumers’ personal, non-commericial use and may not be used for any purpose other than to identify prospective properties consumers may be interested in purchasing. Data is deemed reliable but is not guaranteed accurate by the MLS.